Elsie Bay
Horseshoe Lake, Ontatio
2,829 sq. ft.
Project Overview
Lakefront Home
Property Details
Project Overview
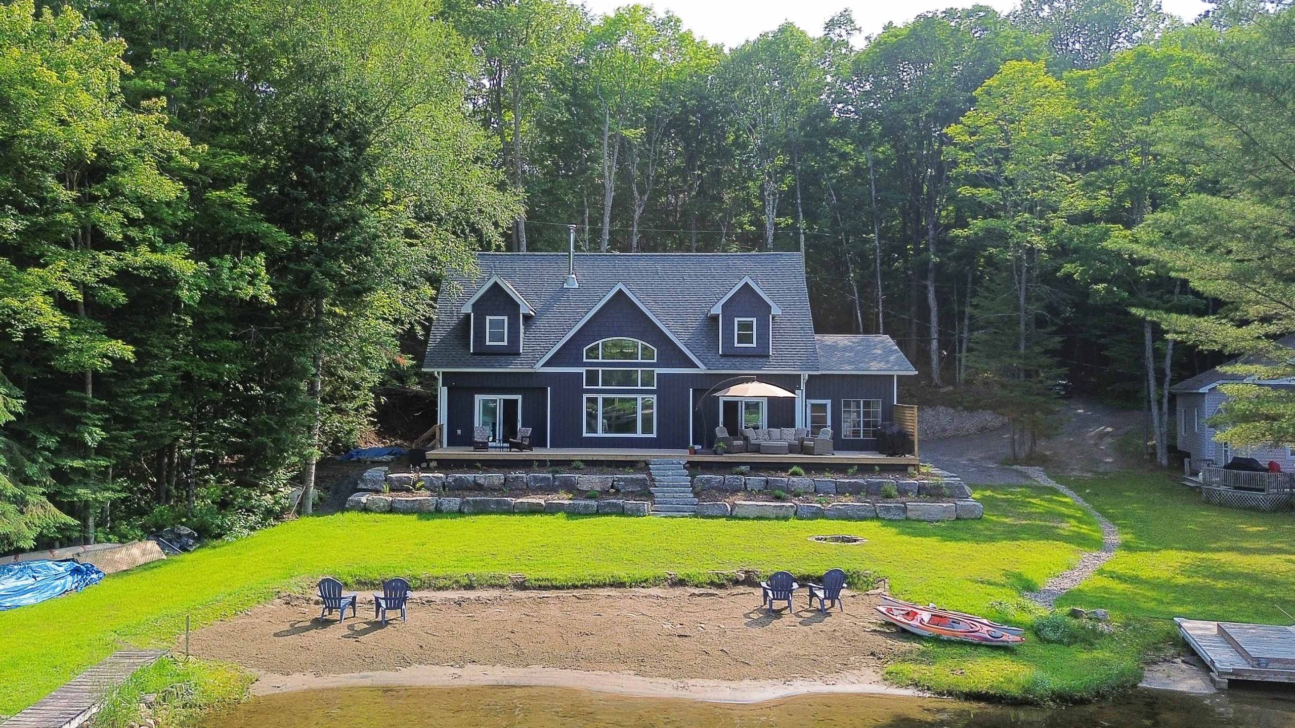
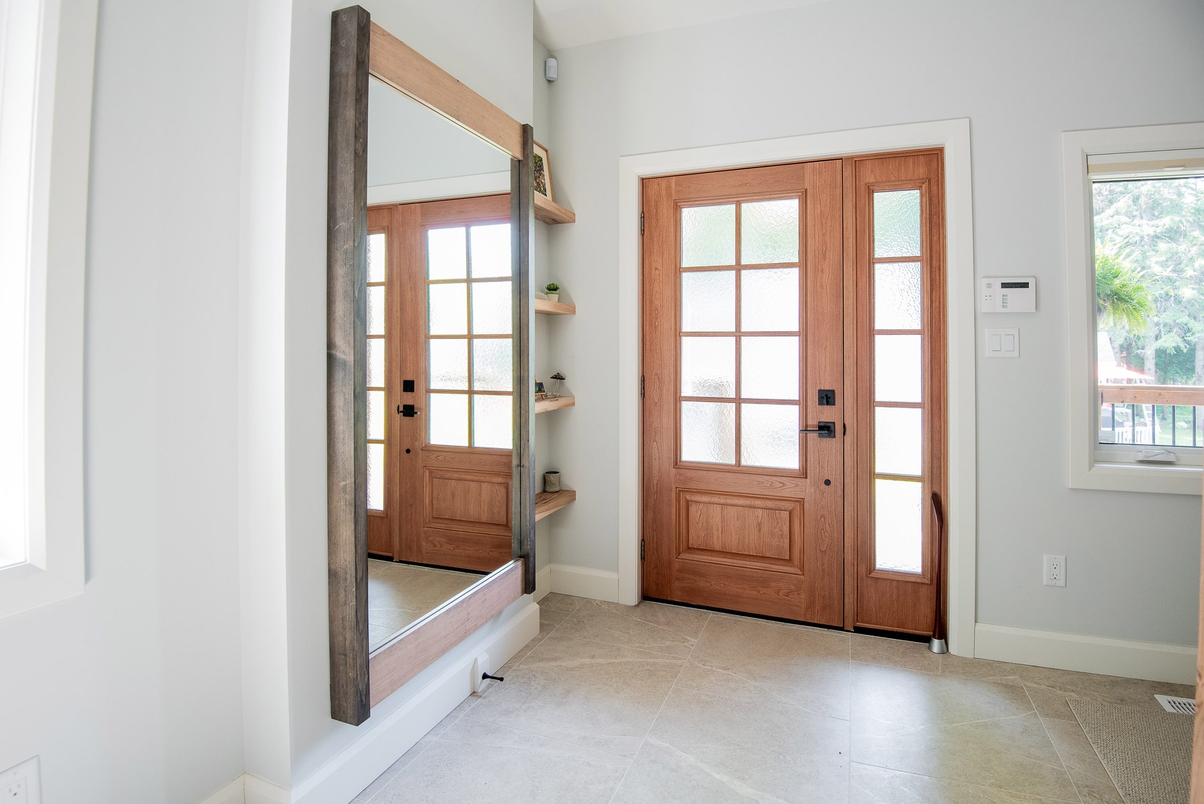
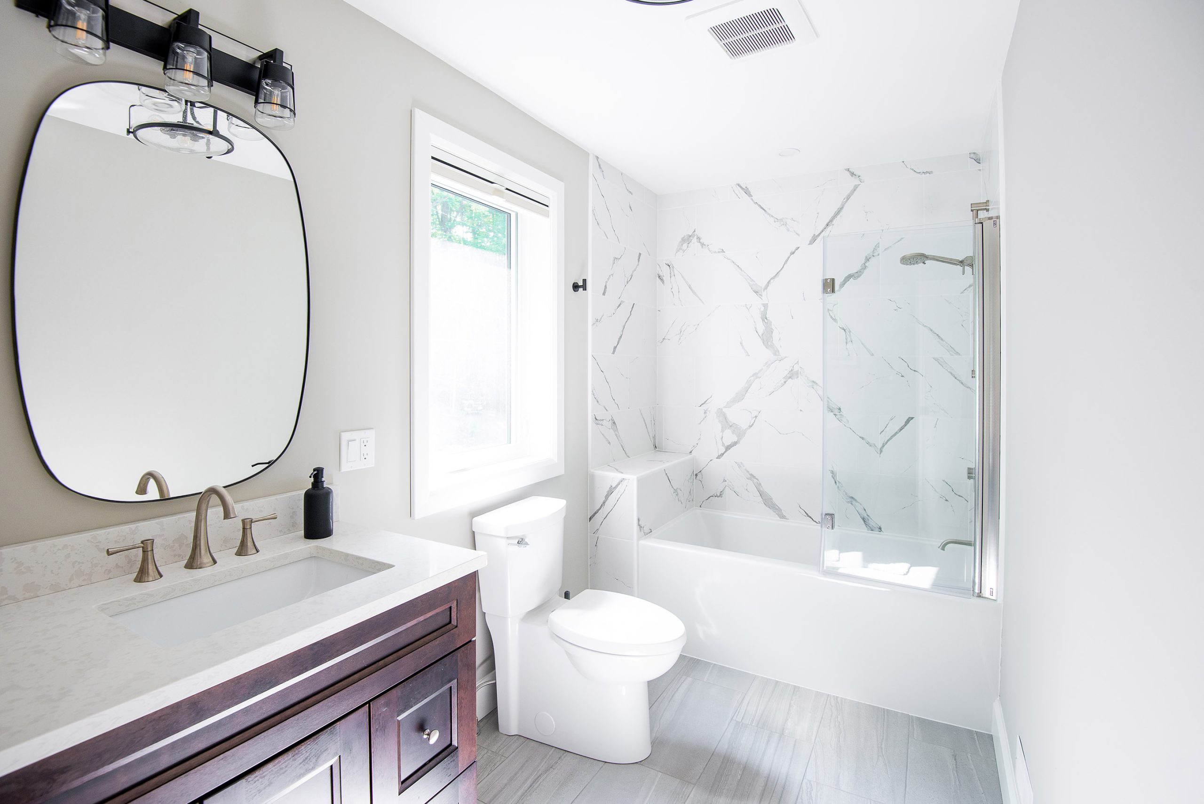
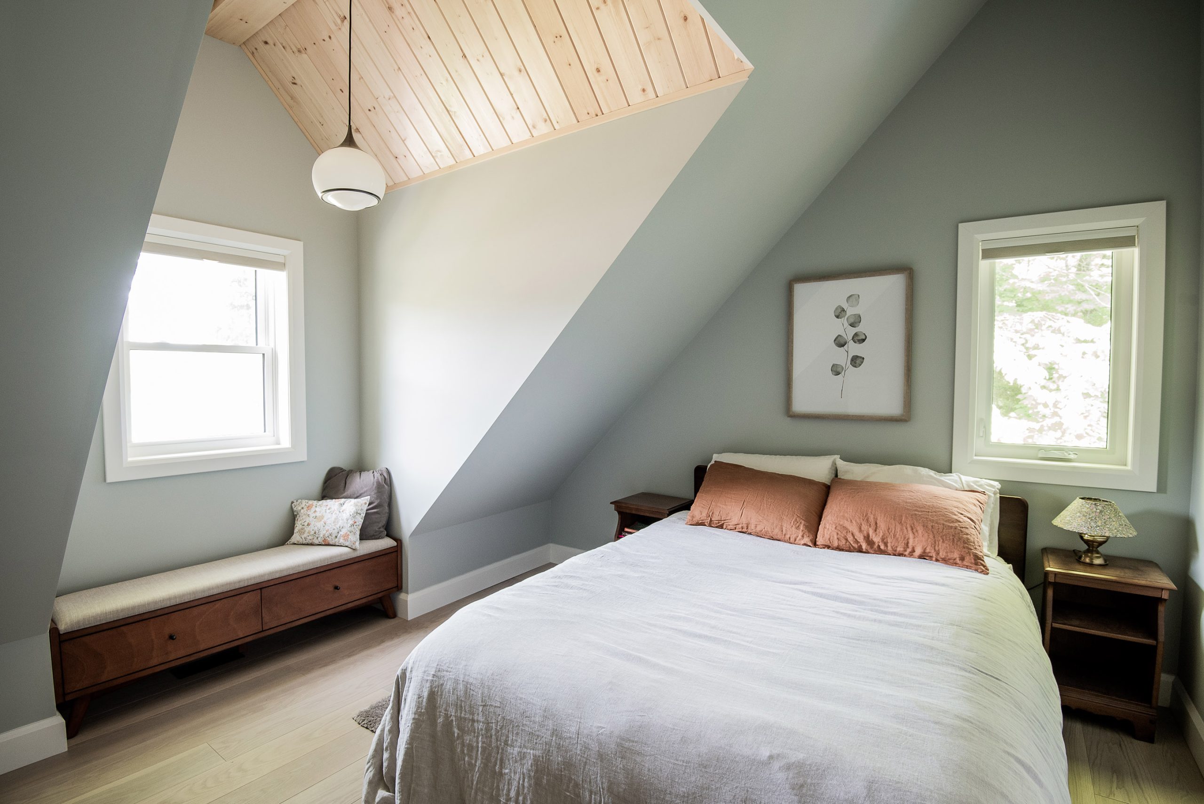
Nestled on Horseshoe Lake in scenic Elise Bay, this 2,829 sq. ft. four-season family cottage is designed to bring traditional charm into a modern living experience. With 4 bedrooms, a dedicated office, 2 bathrooms, a screened-in porch, and a striking timber-framed entryway, the home offers both function and warmth.
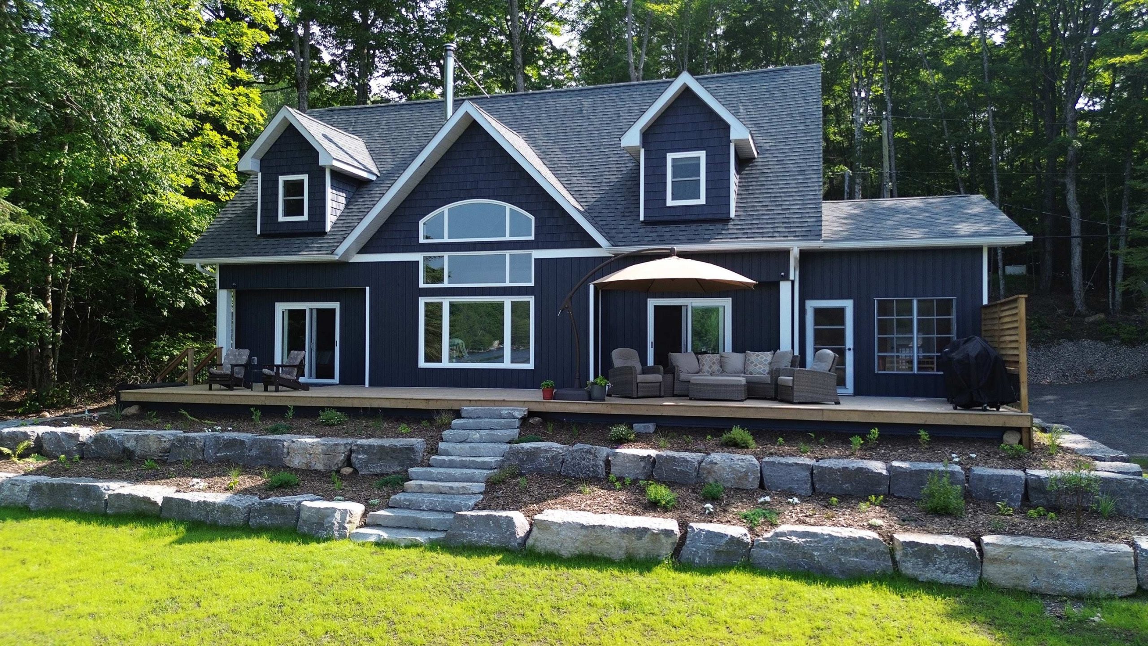
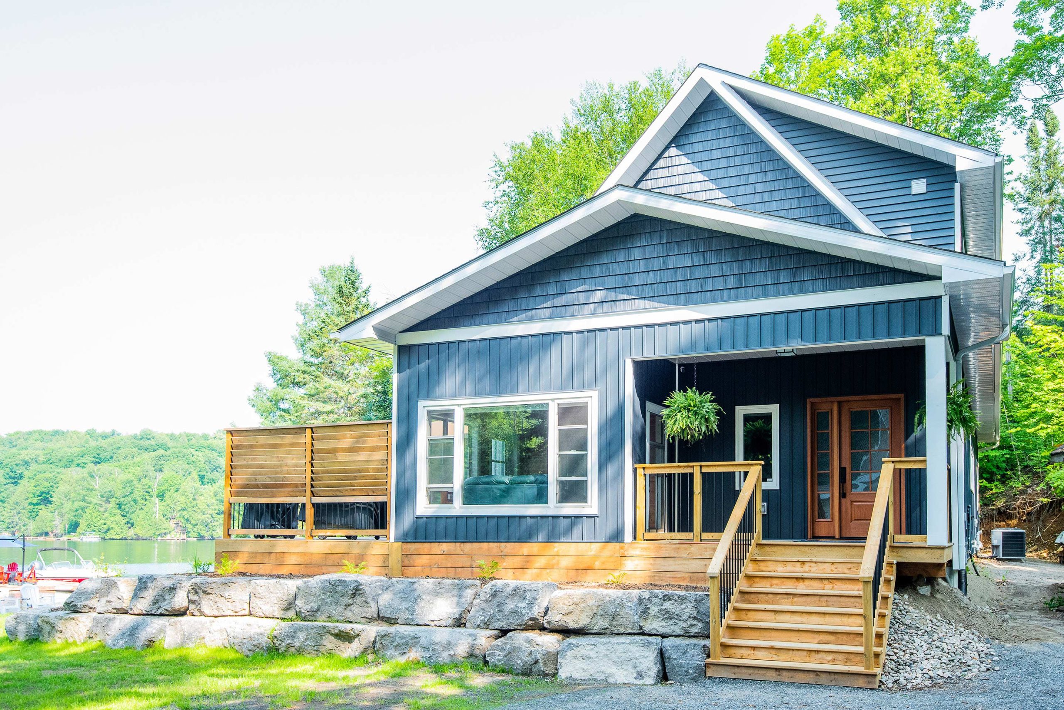
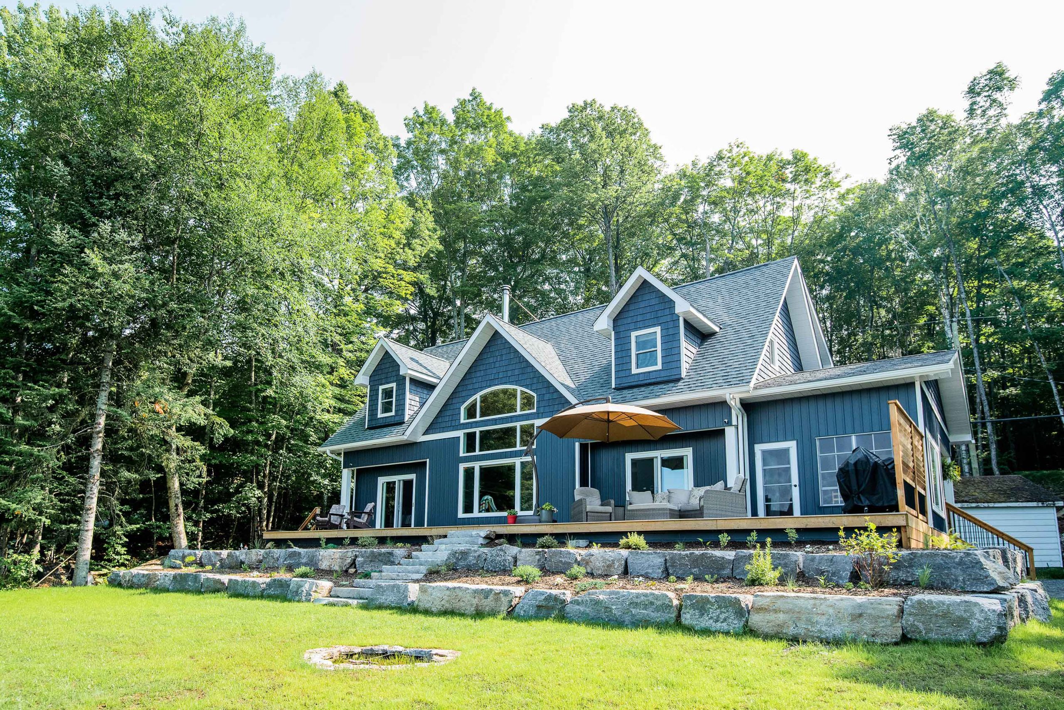
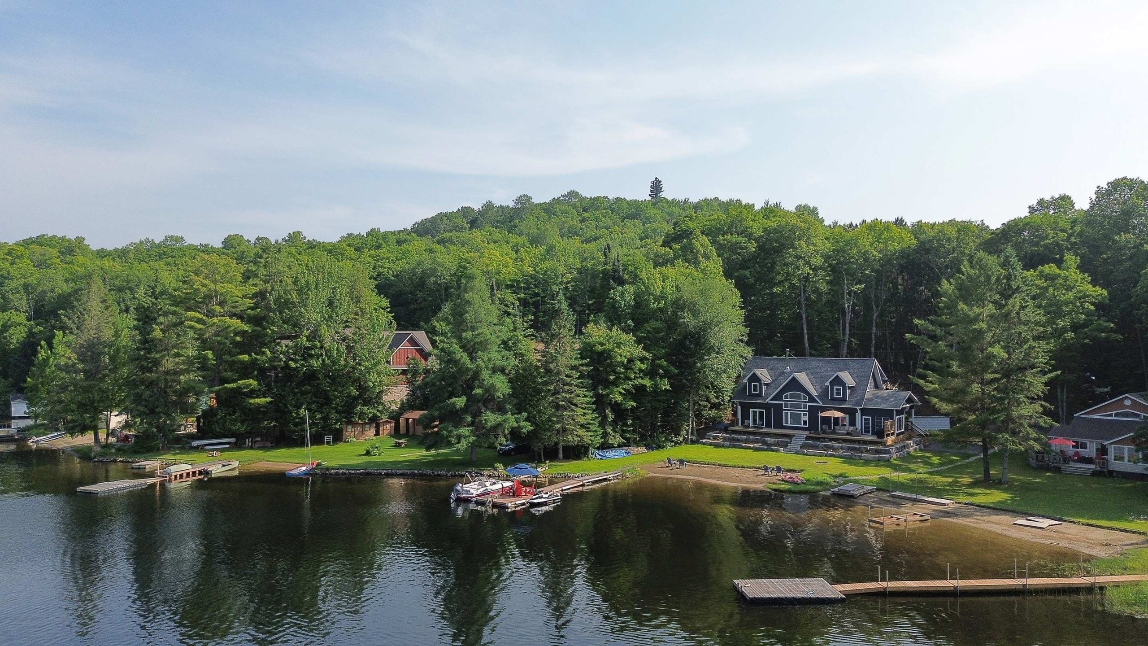
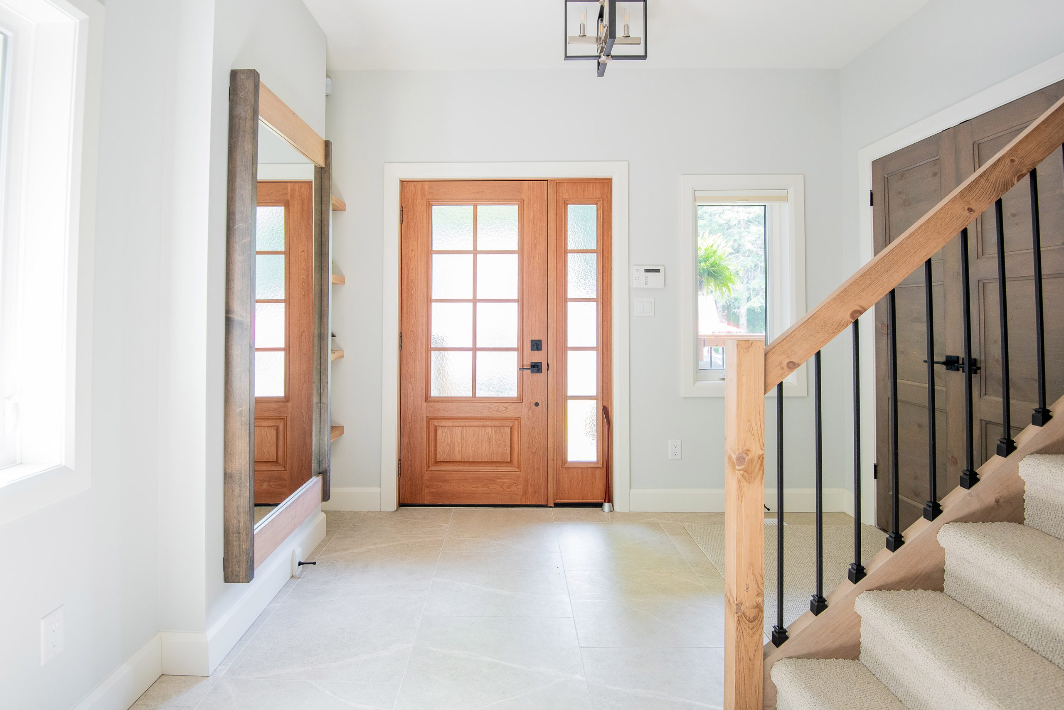
From the water, the cottage is instantly recognizable by its grand great-room gable, framed by smaller dormers that create a perfectly balanced, classic cottage silhouette. The exterior combines vinyl board-and-batten siding, durable asphalt shingles, and a fiberglass entry door crafted to mimic the beauty of Douglas fir—a blend chosen for longevity, style, and ease of maintenance.

The Approach
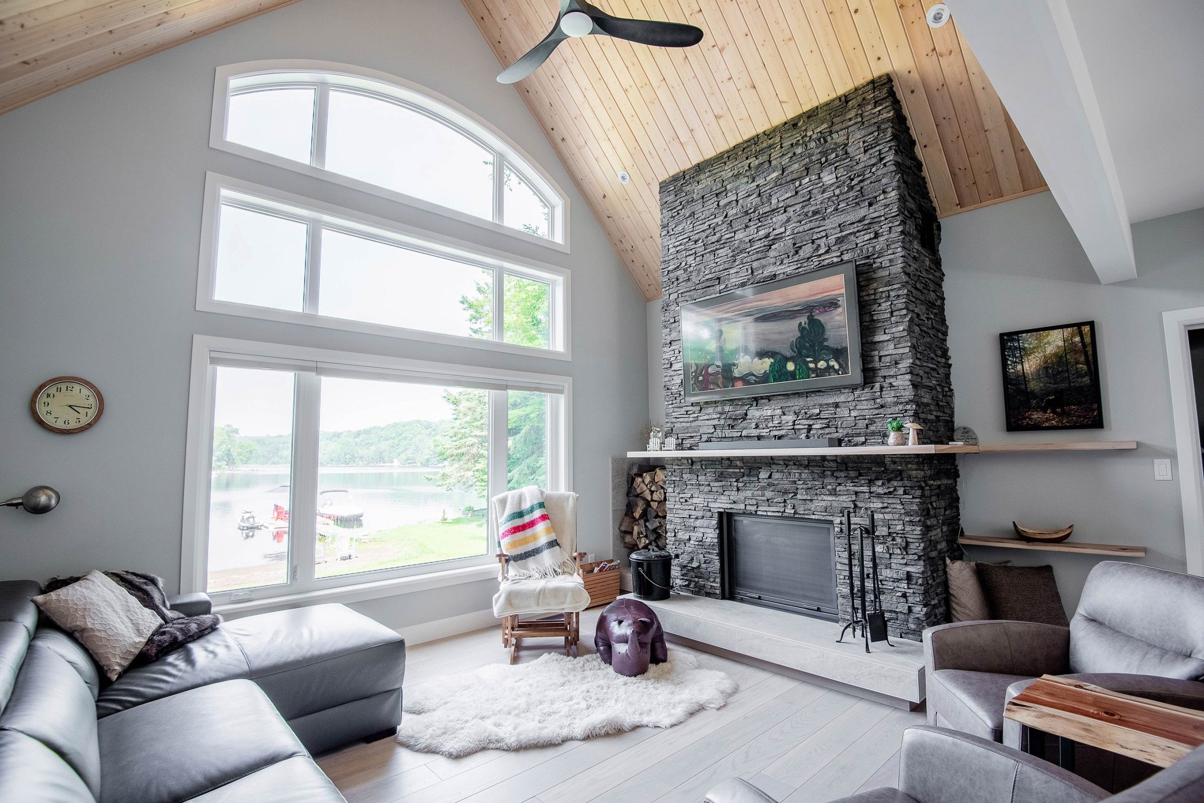
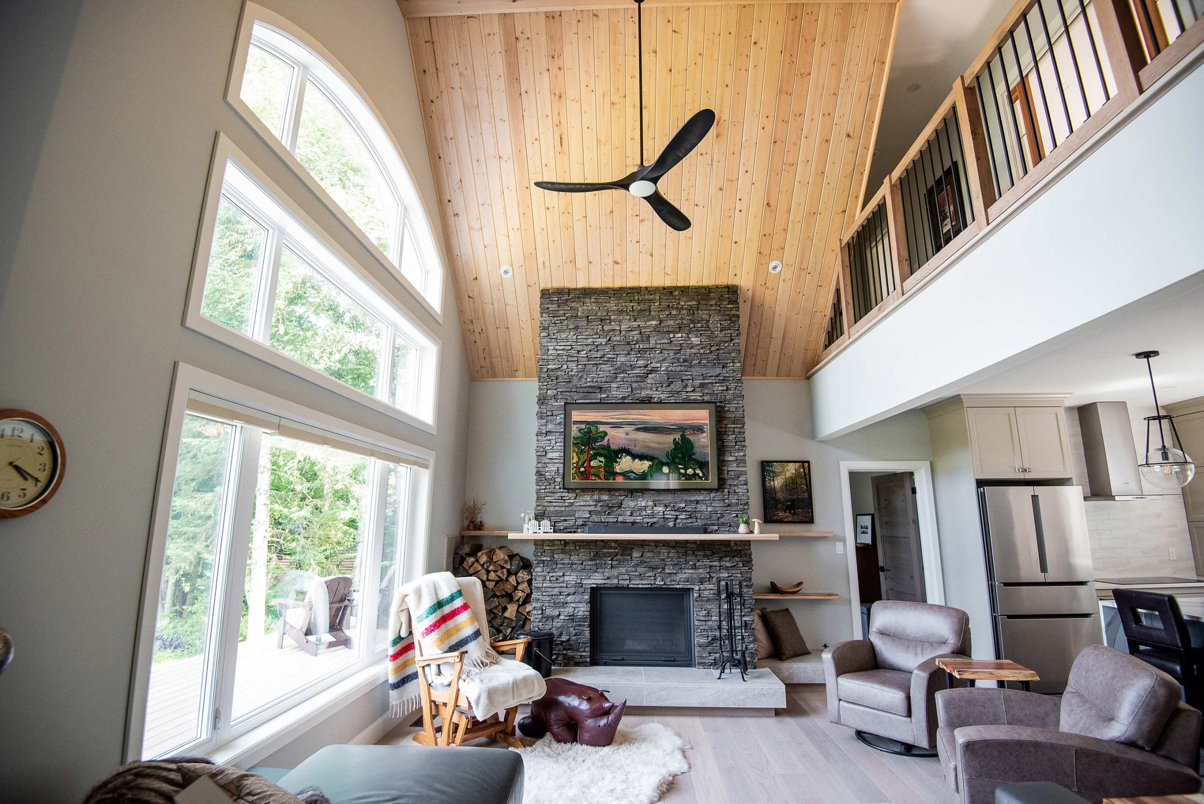
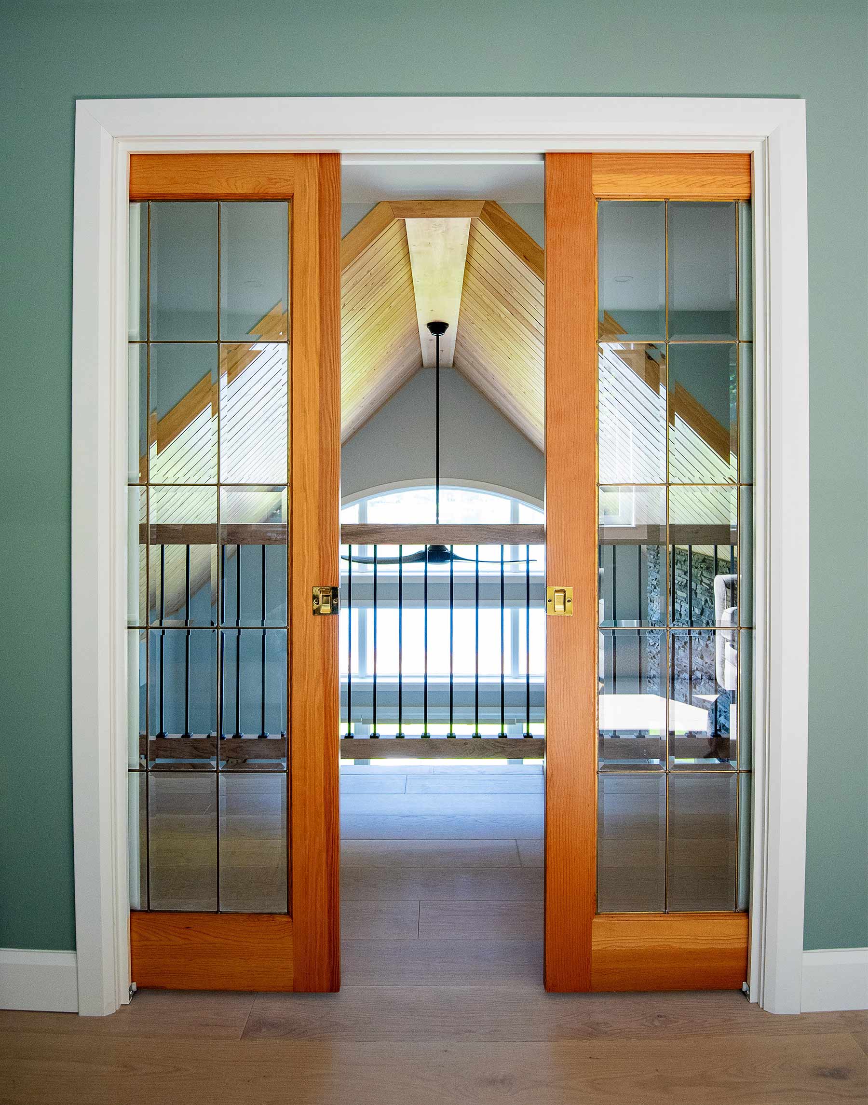
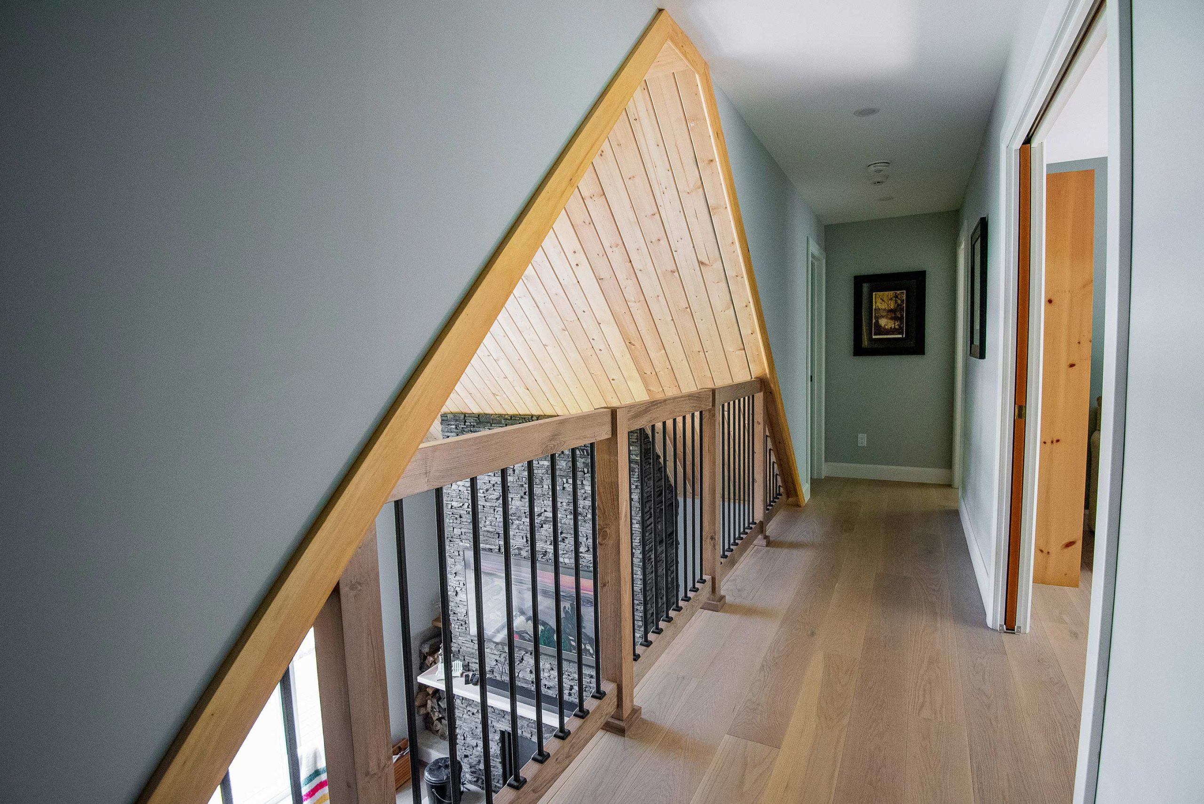
The design intent centered around openness, light, and natural materials. The main floor features expansive cathedral ceilings and a panoramic window wall, inviting natural light deep into the living spaces and offering serene lake views at every turn.
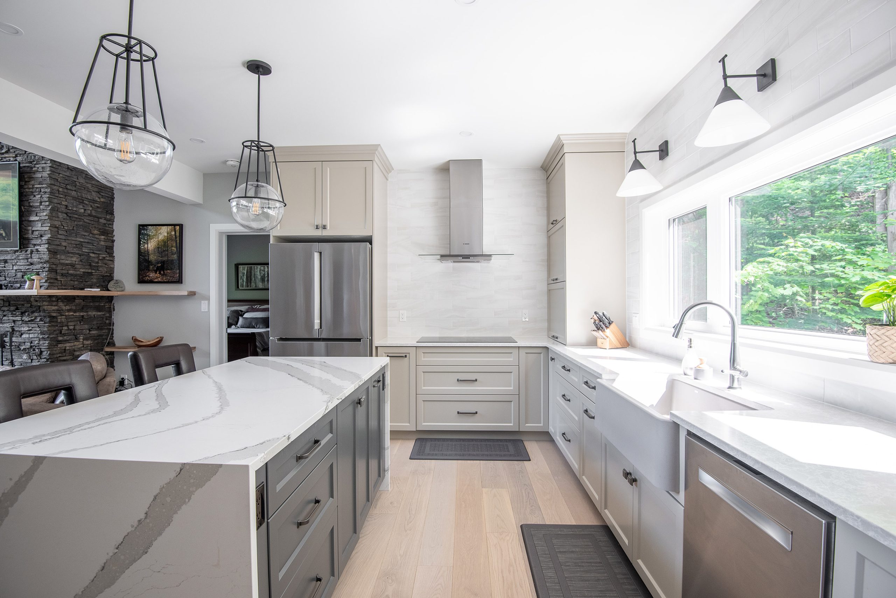
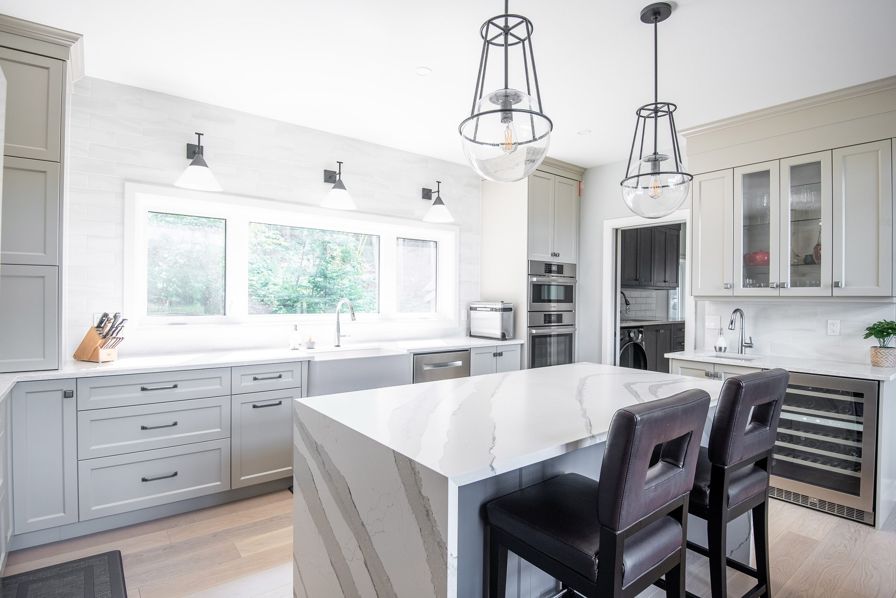
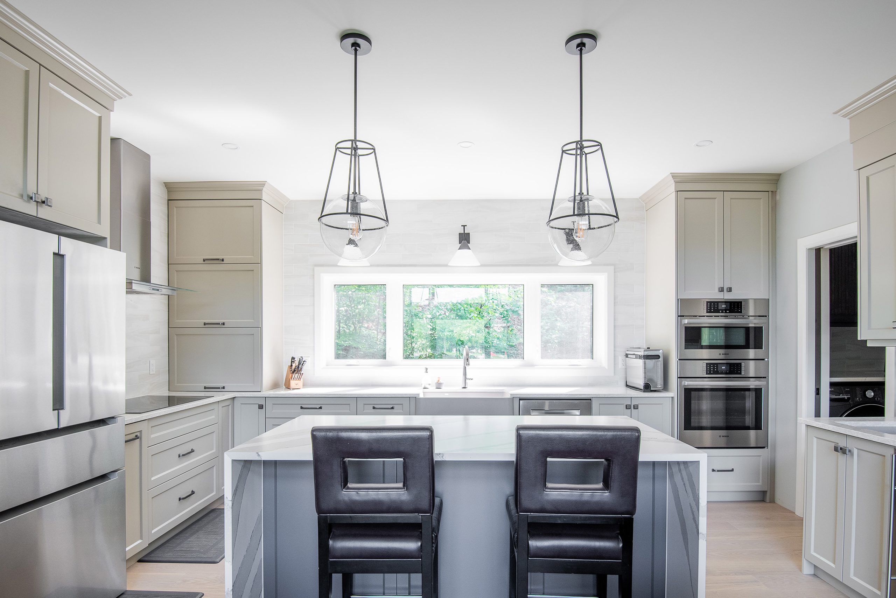
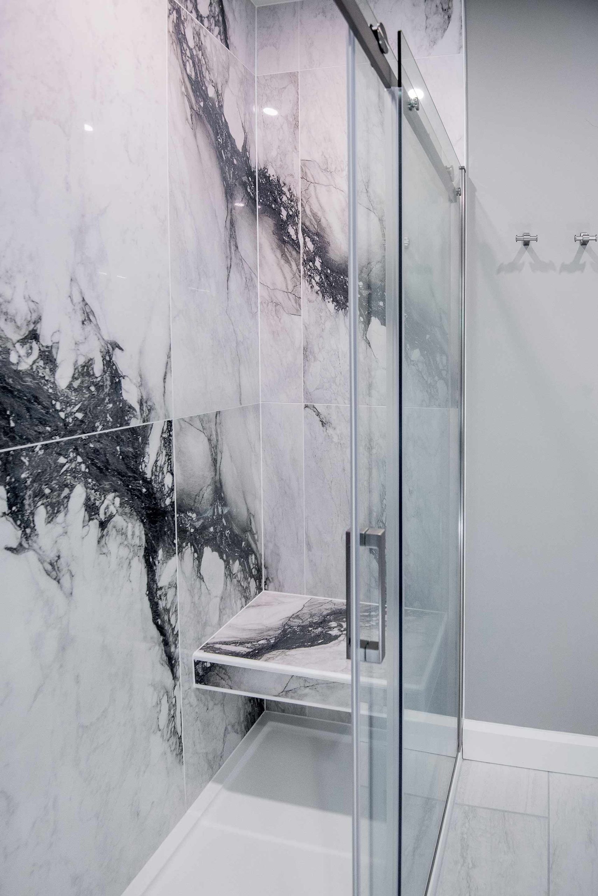
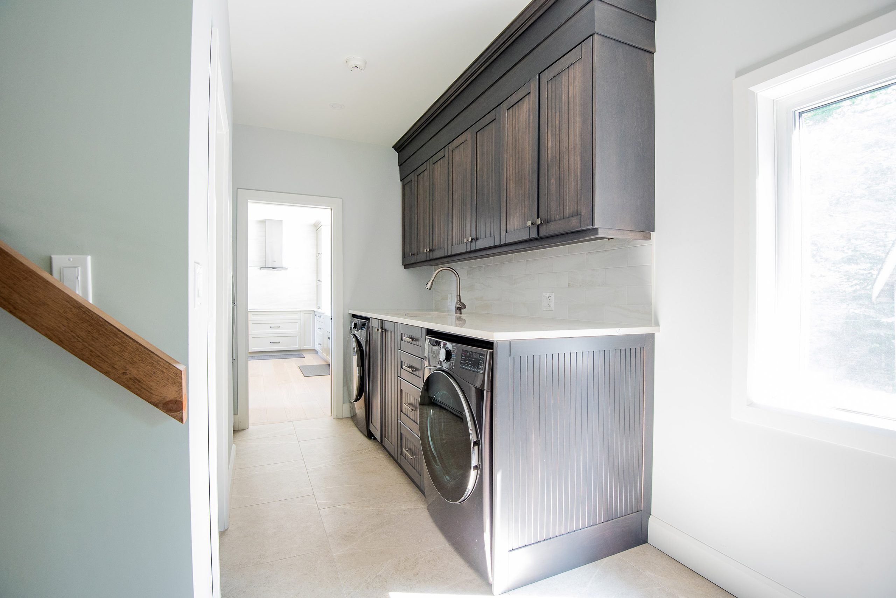
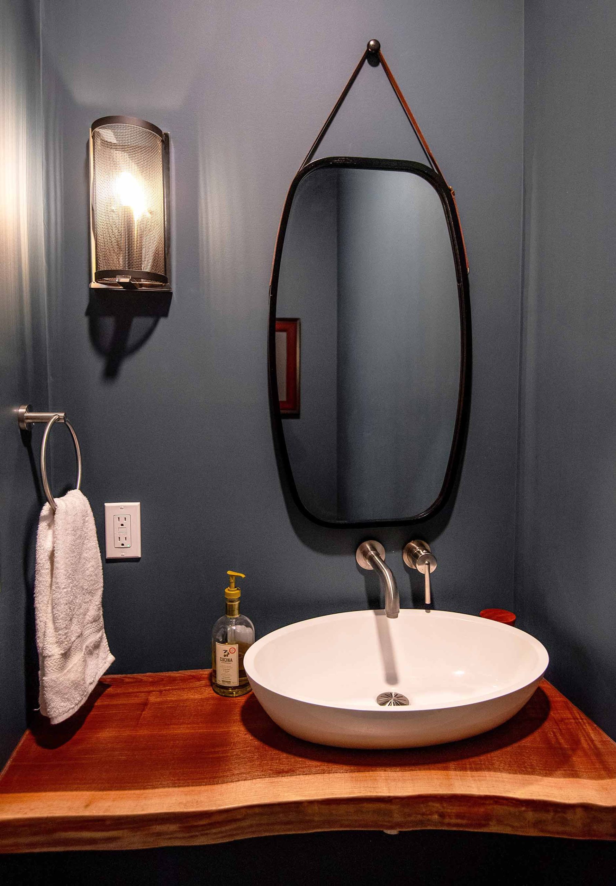
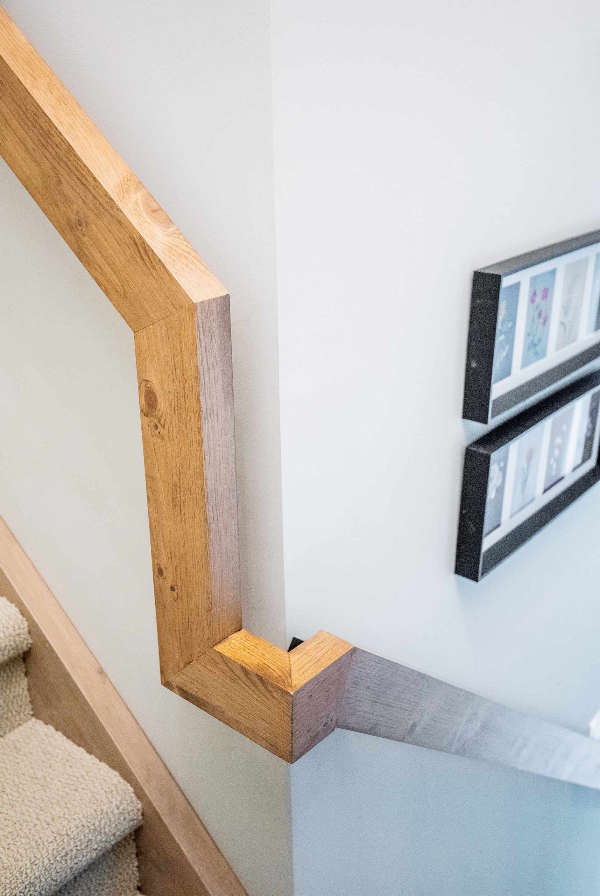
Material selection focused on texture and timelessness. The interior palette pairs Douglas fir ceilings and beams with painted poplar trim and casing, creating a warm yet refined aesthetic. Thoughtfully chosen finishes—engineered hardwood, cultured stone accents, herringbone tile details, and custom painted cabinetry—bring character and cohesiveness to each space.

The Outcome
The completed cottage is a welcoming retreat that honours traditional cottage architecture while embracing contemporary comfort and style. From its iconic gable and dormers to its curated interior textures, the home feels both handcrafted and enduring.
The result is a light-filled, thoughtfully constructed family cottage that serves as a year-round gathering place—perfectly suited to lakeside living and built to be enjoyed for generations.
Project Gallery