Bob Lake
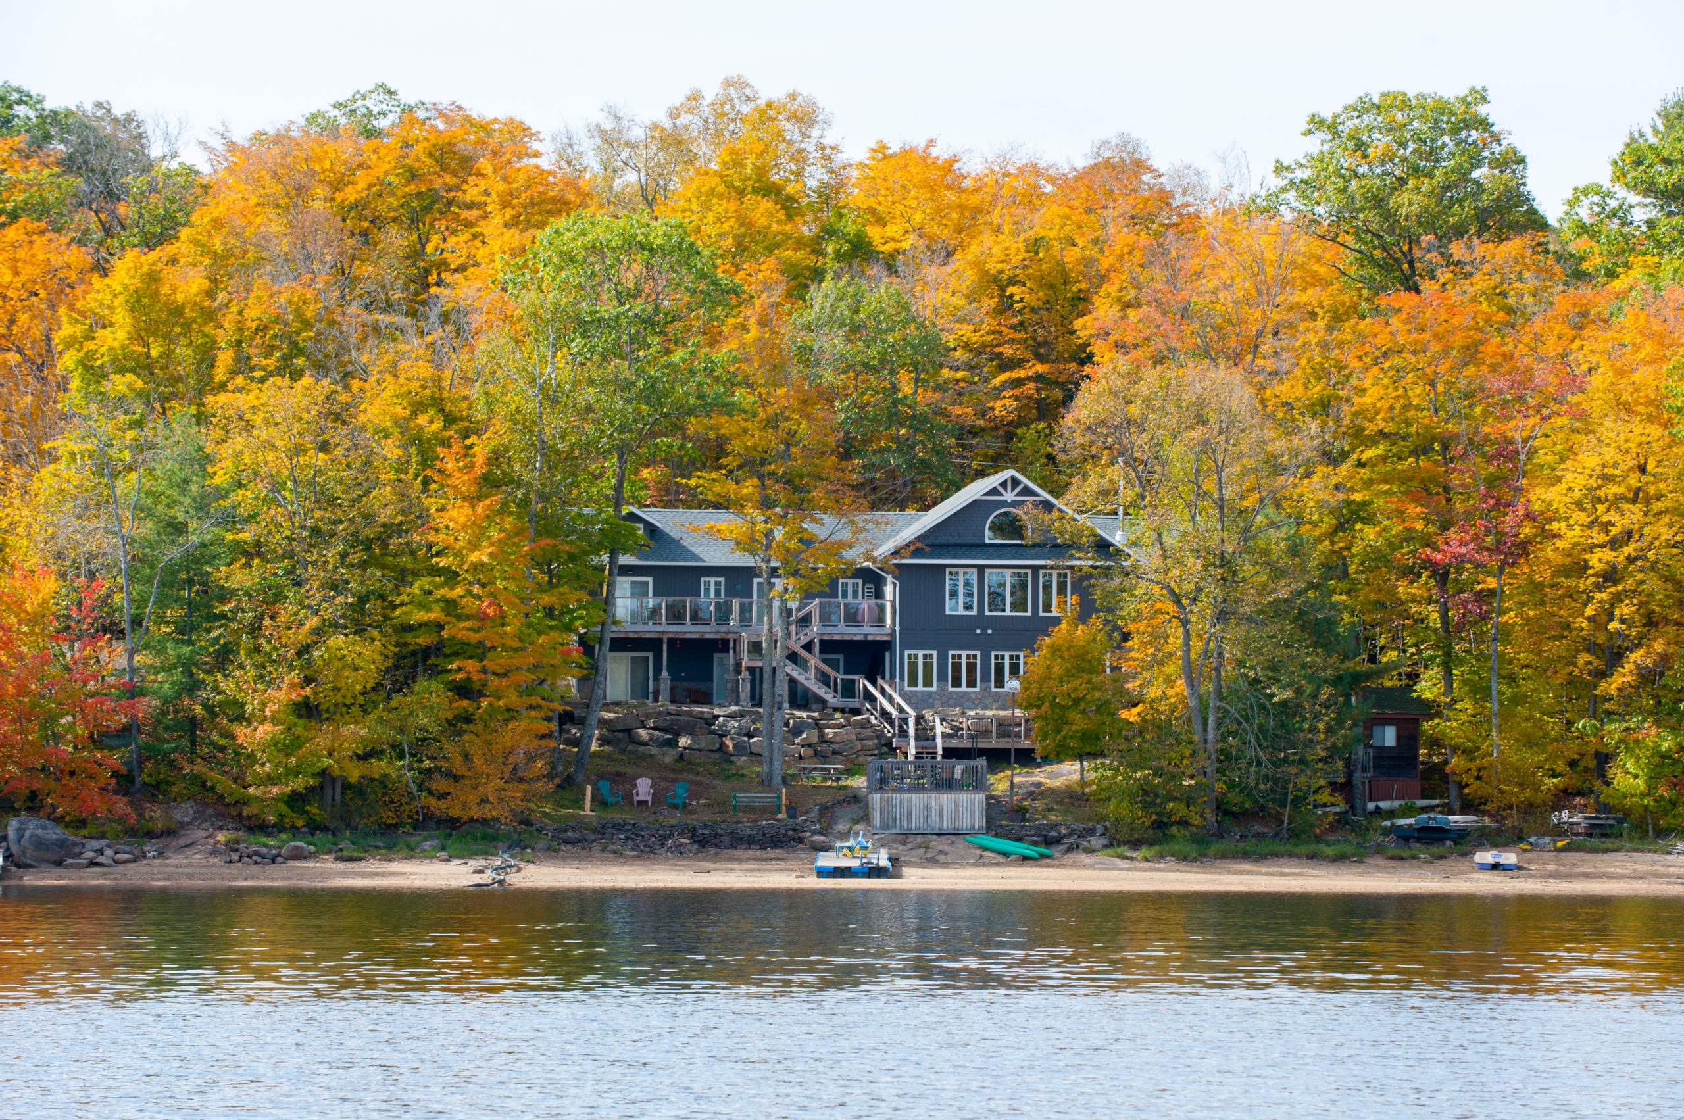
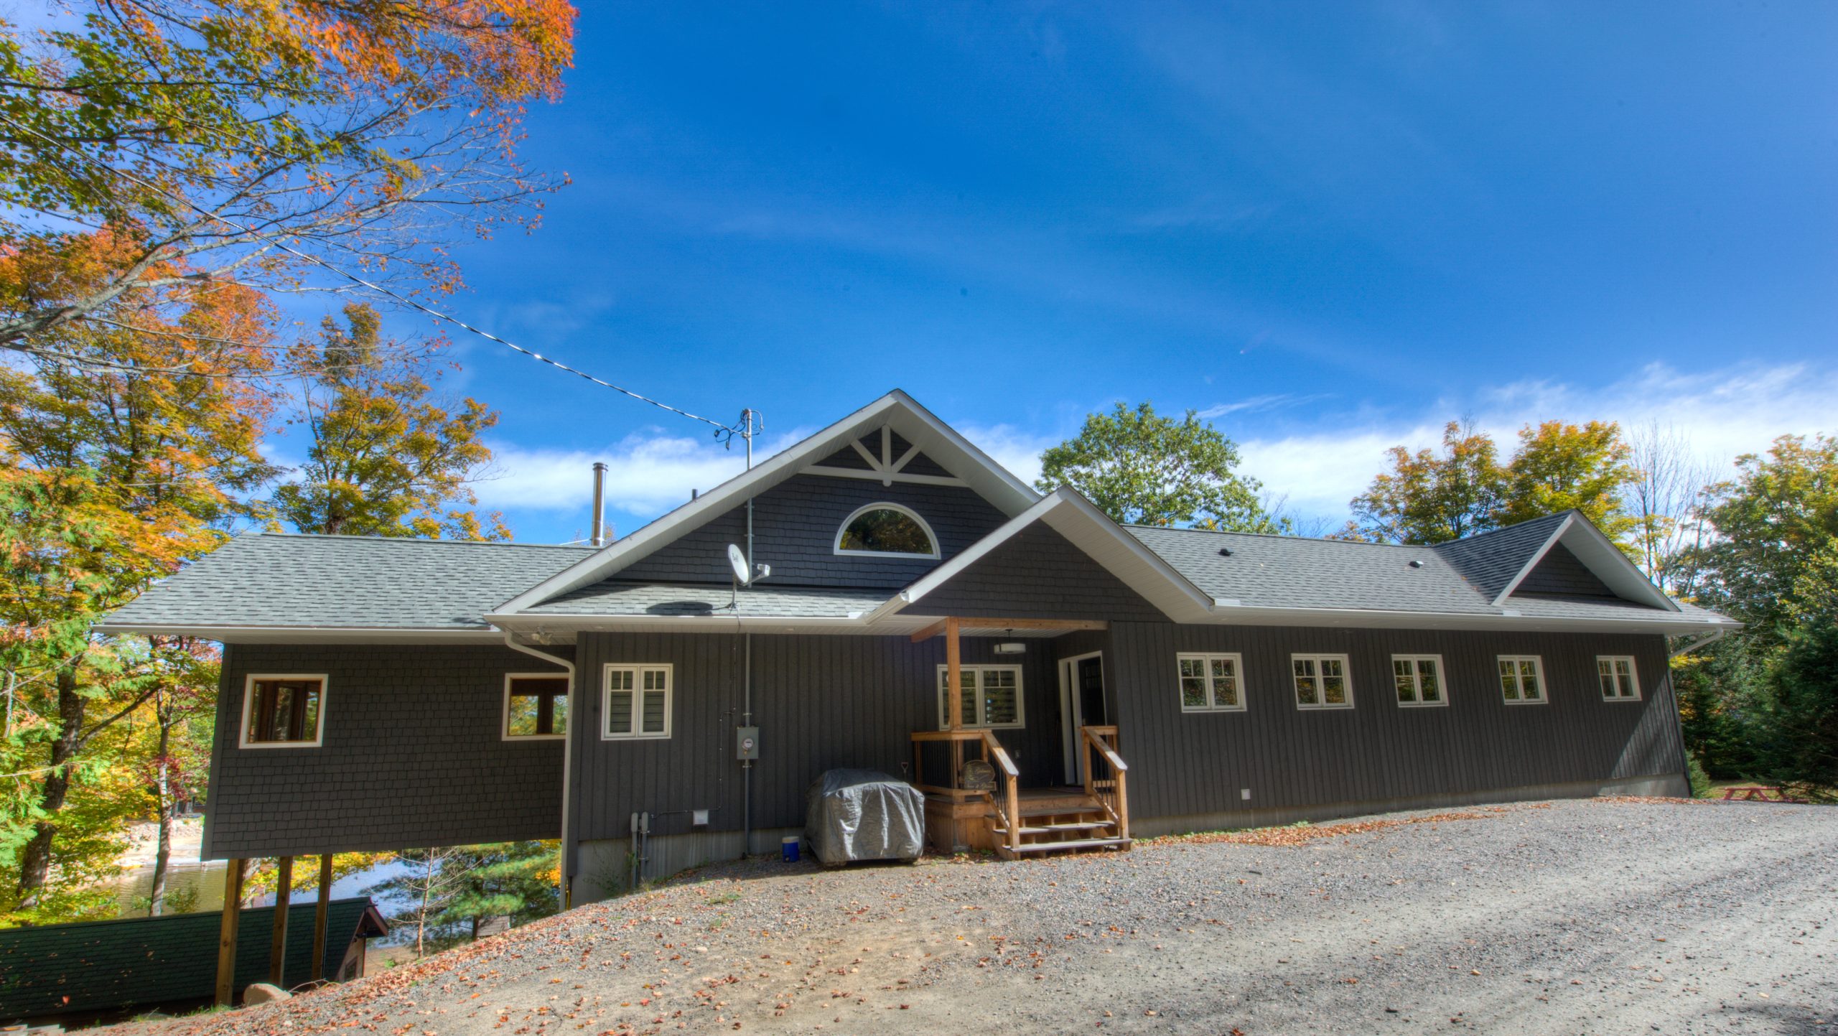
Bob Lake, Ontatio
1,800 sq. ft.
Project Overview
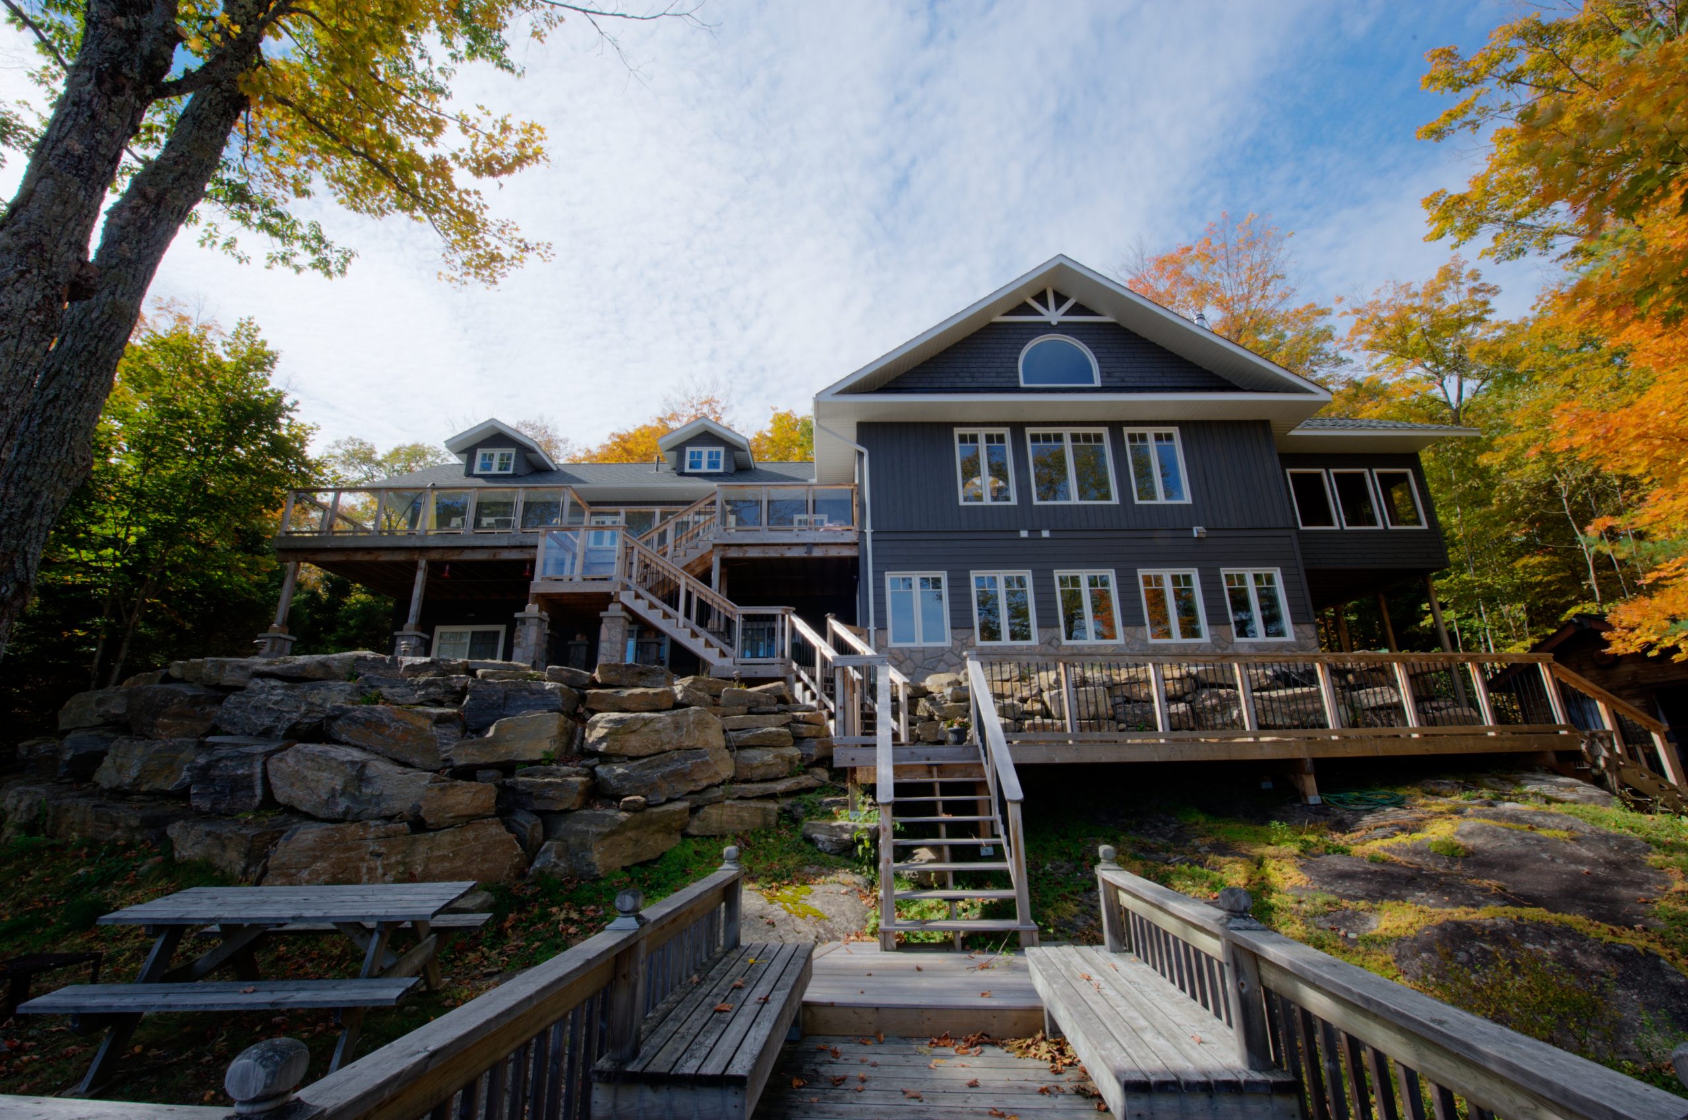
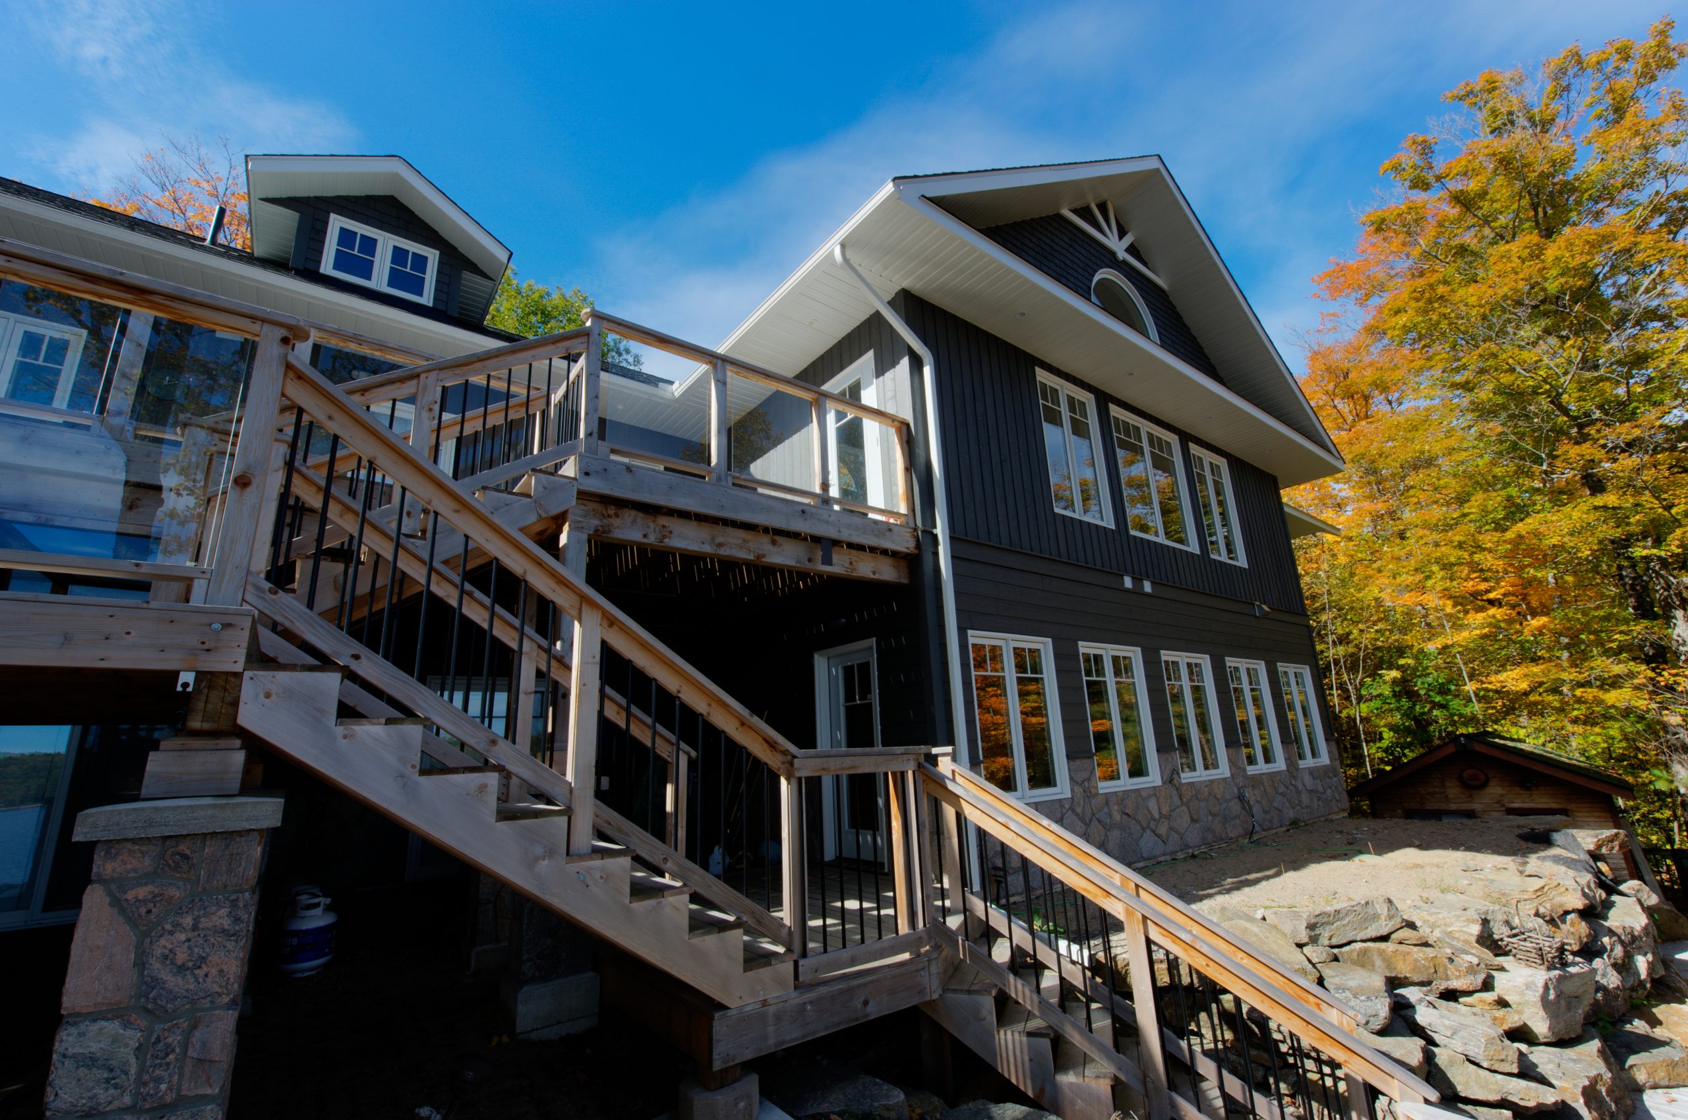
Lakefront Home
Property Details
- 1,800 sq. ft. family retreat
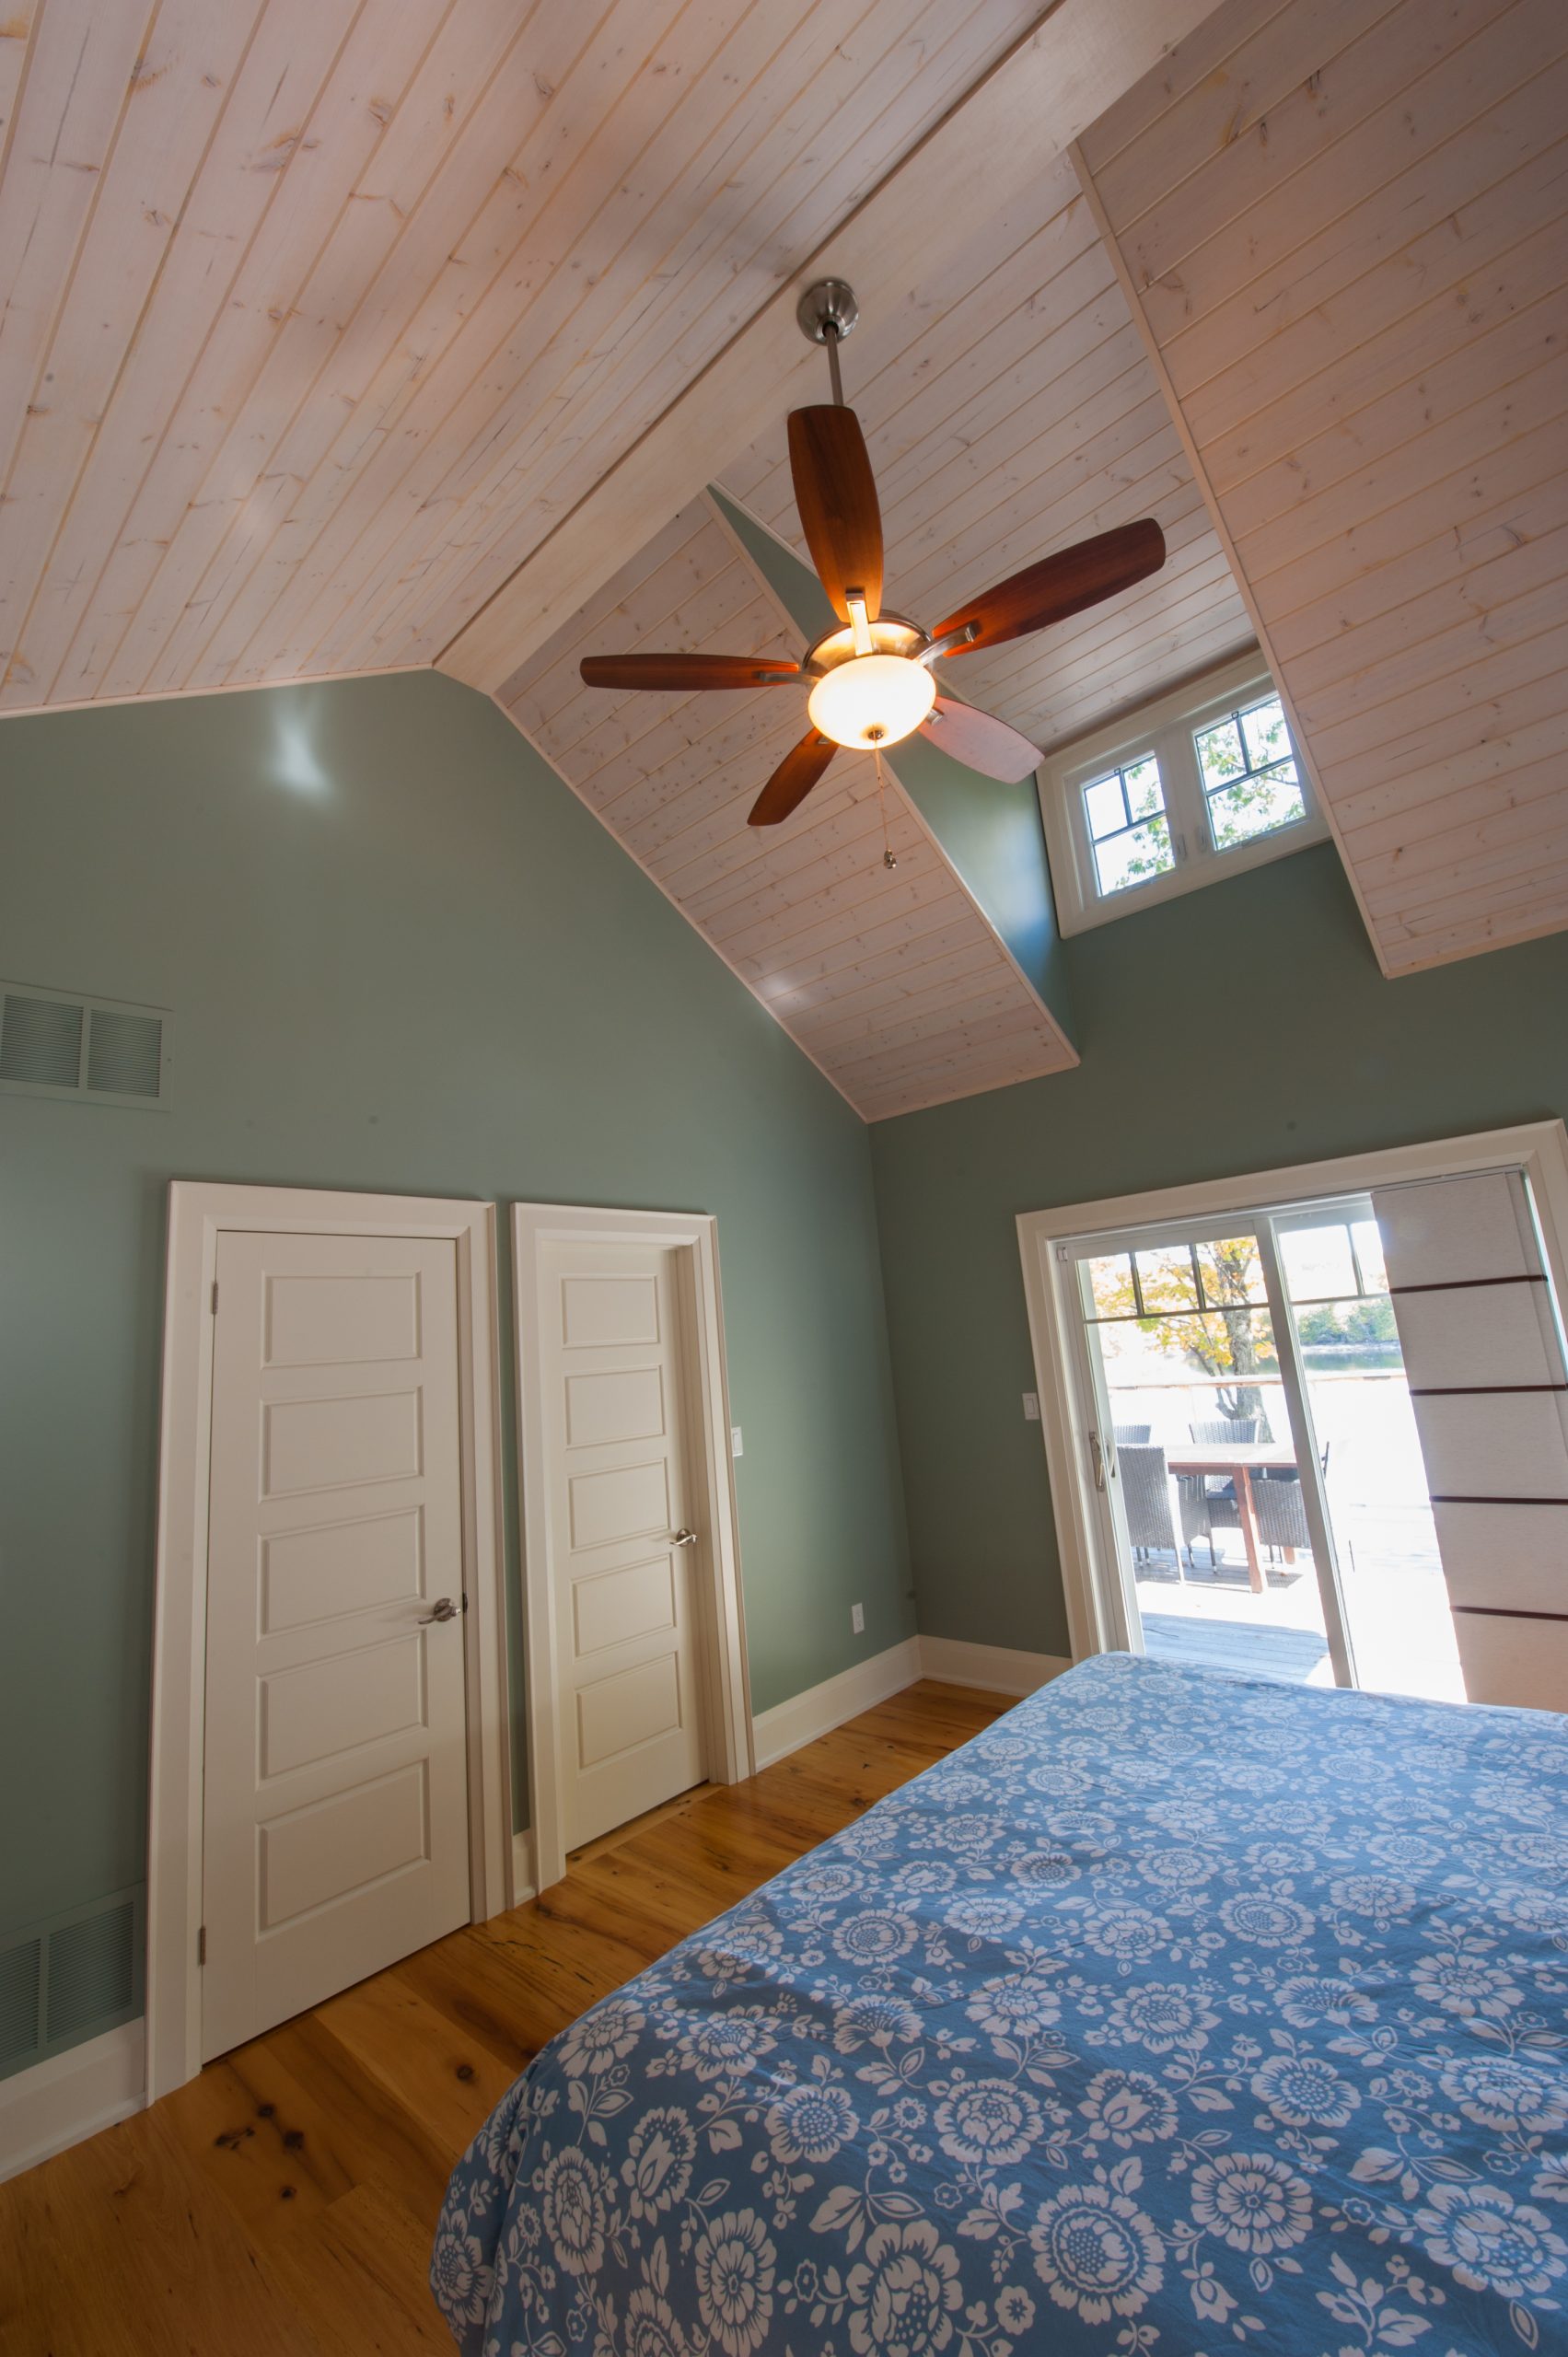
- 5 bedrooms for family and guests
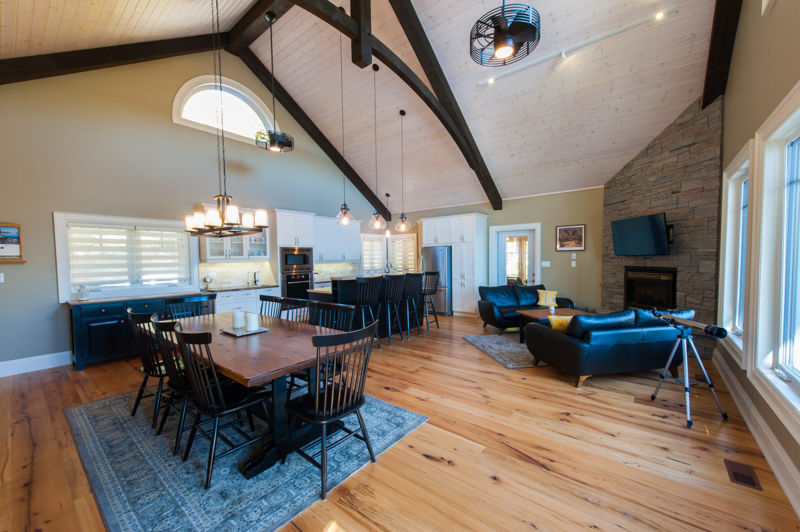
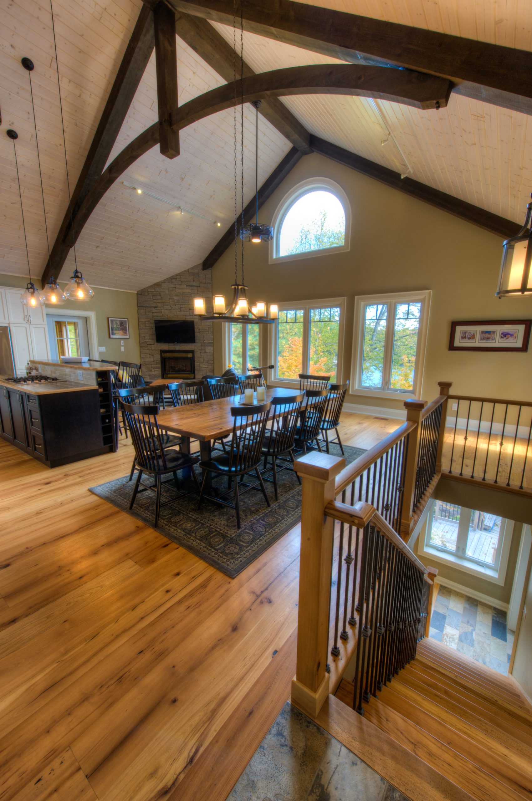
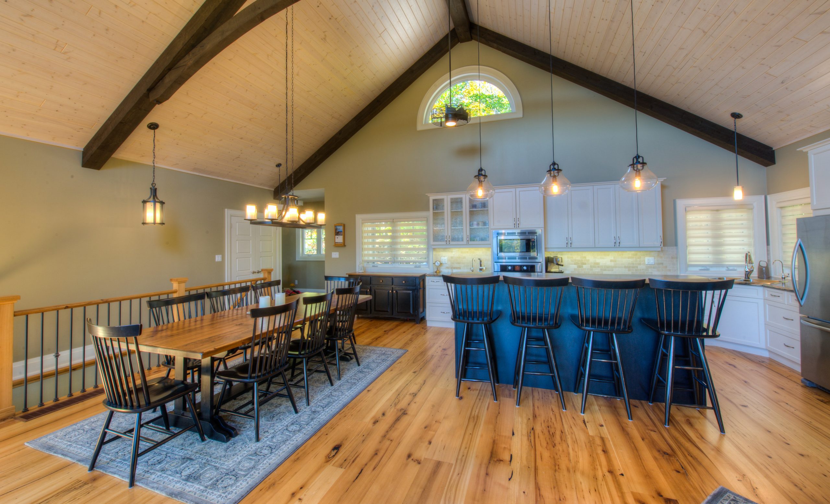
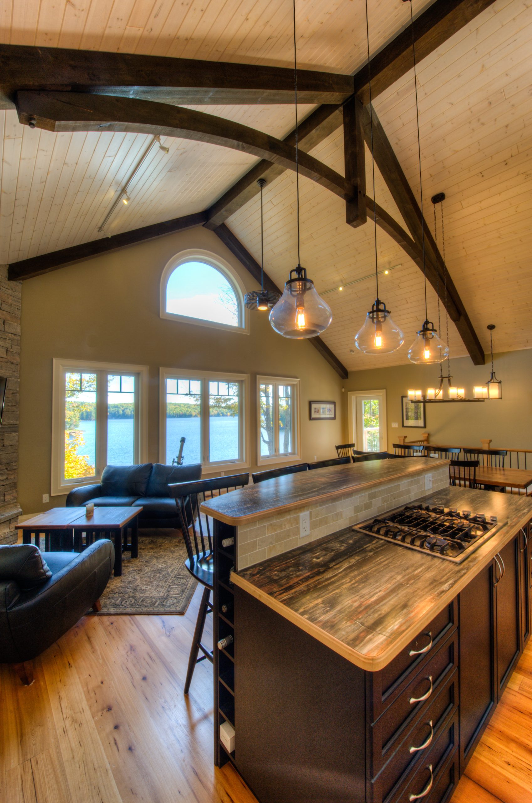
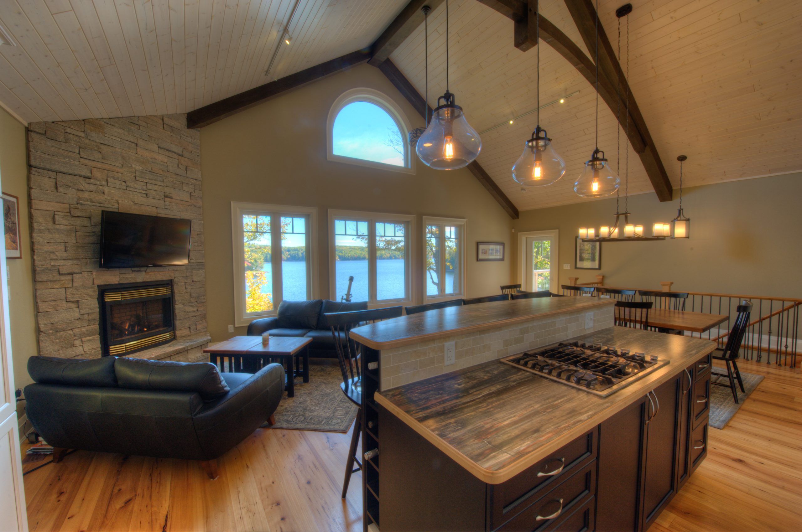
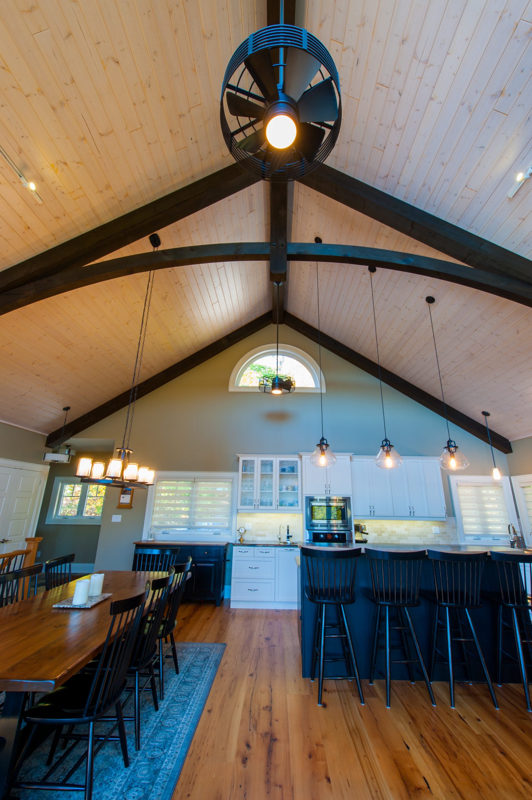
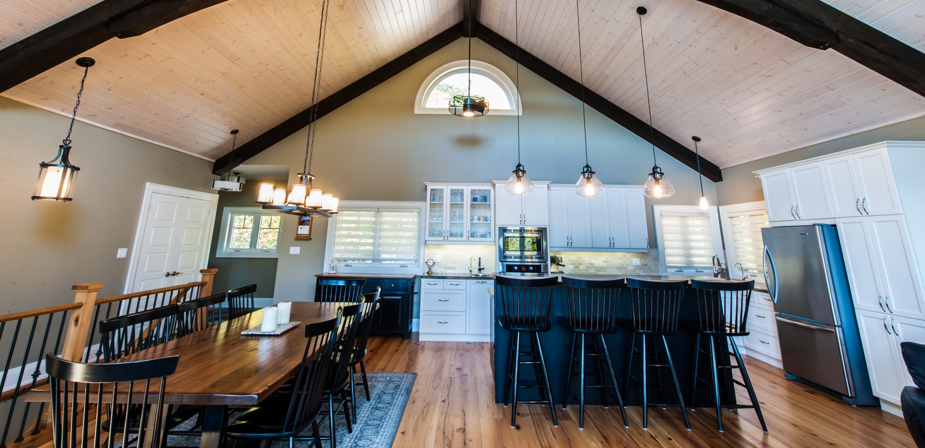
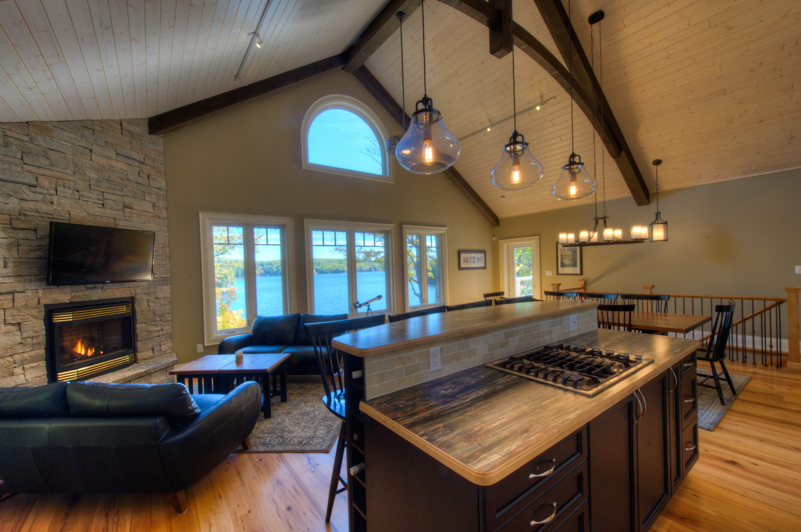
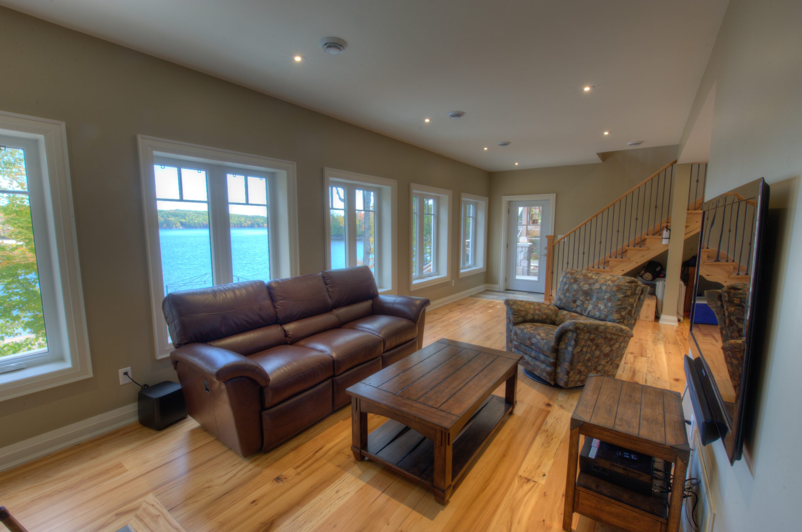
- Open-concept great room
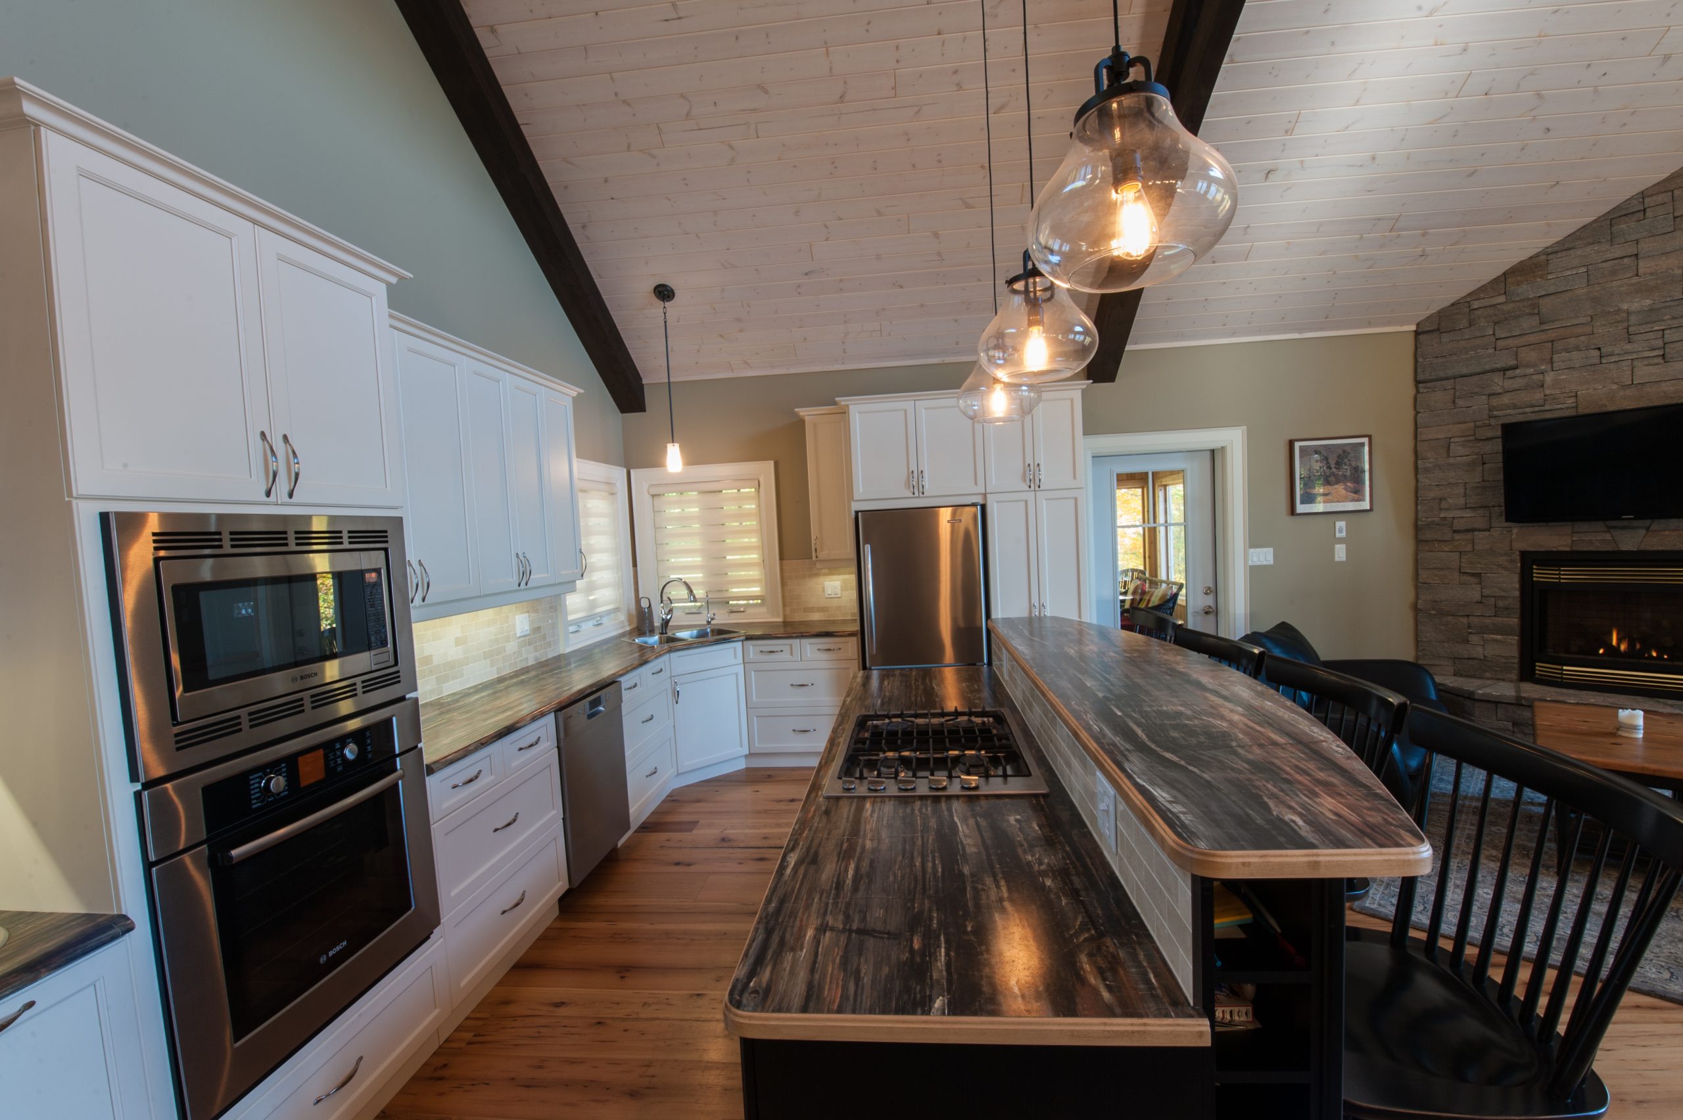
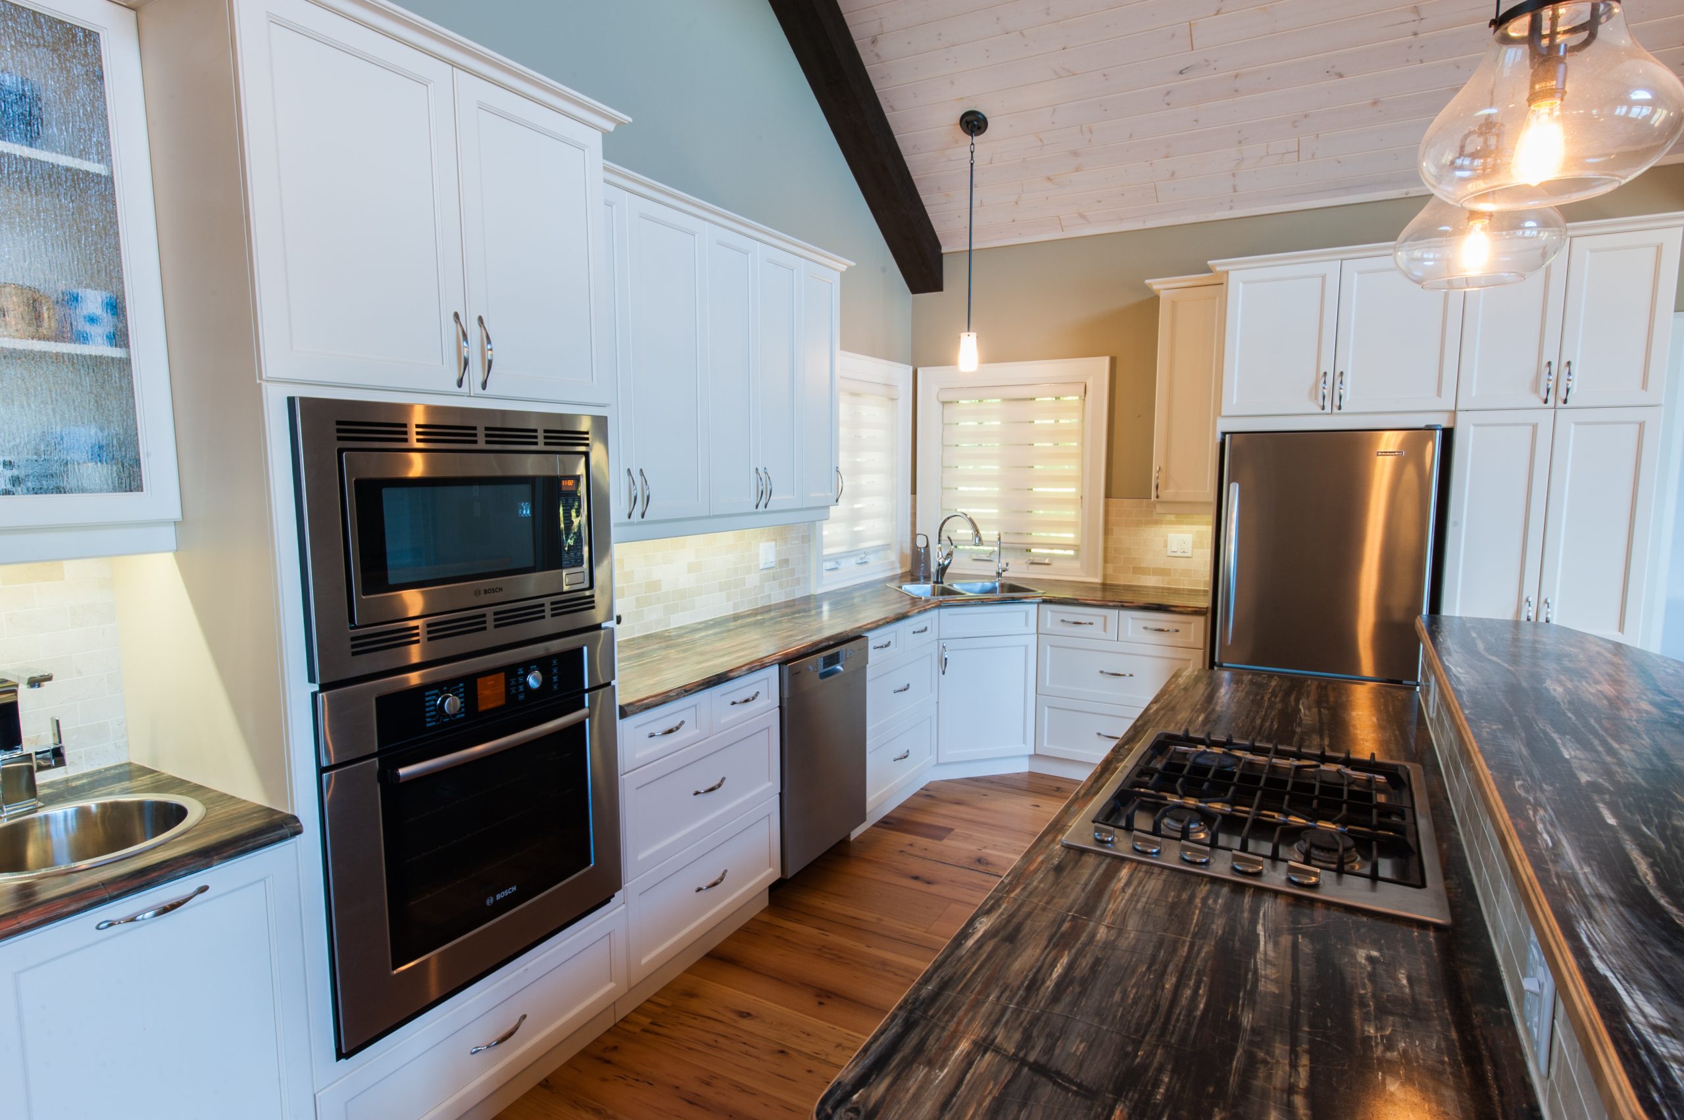
- Custom cabinetry throughout
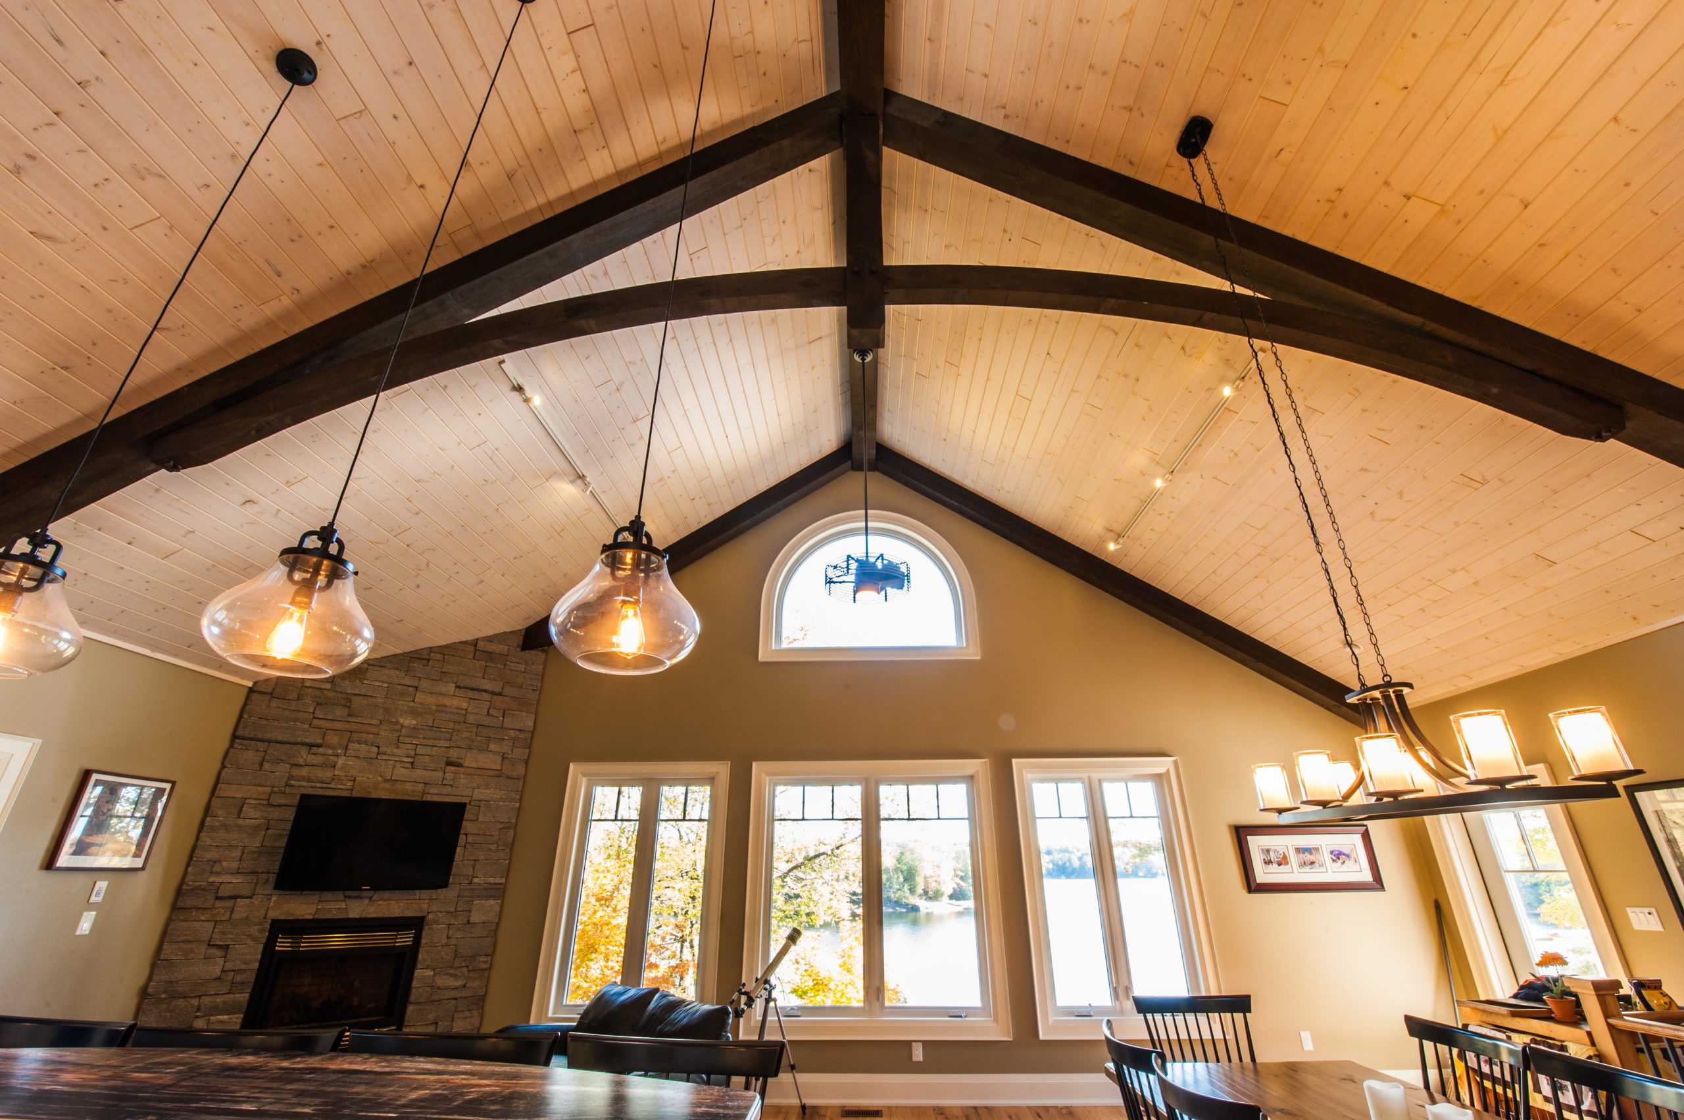
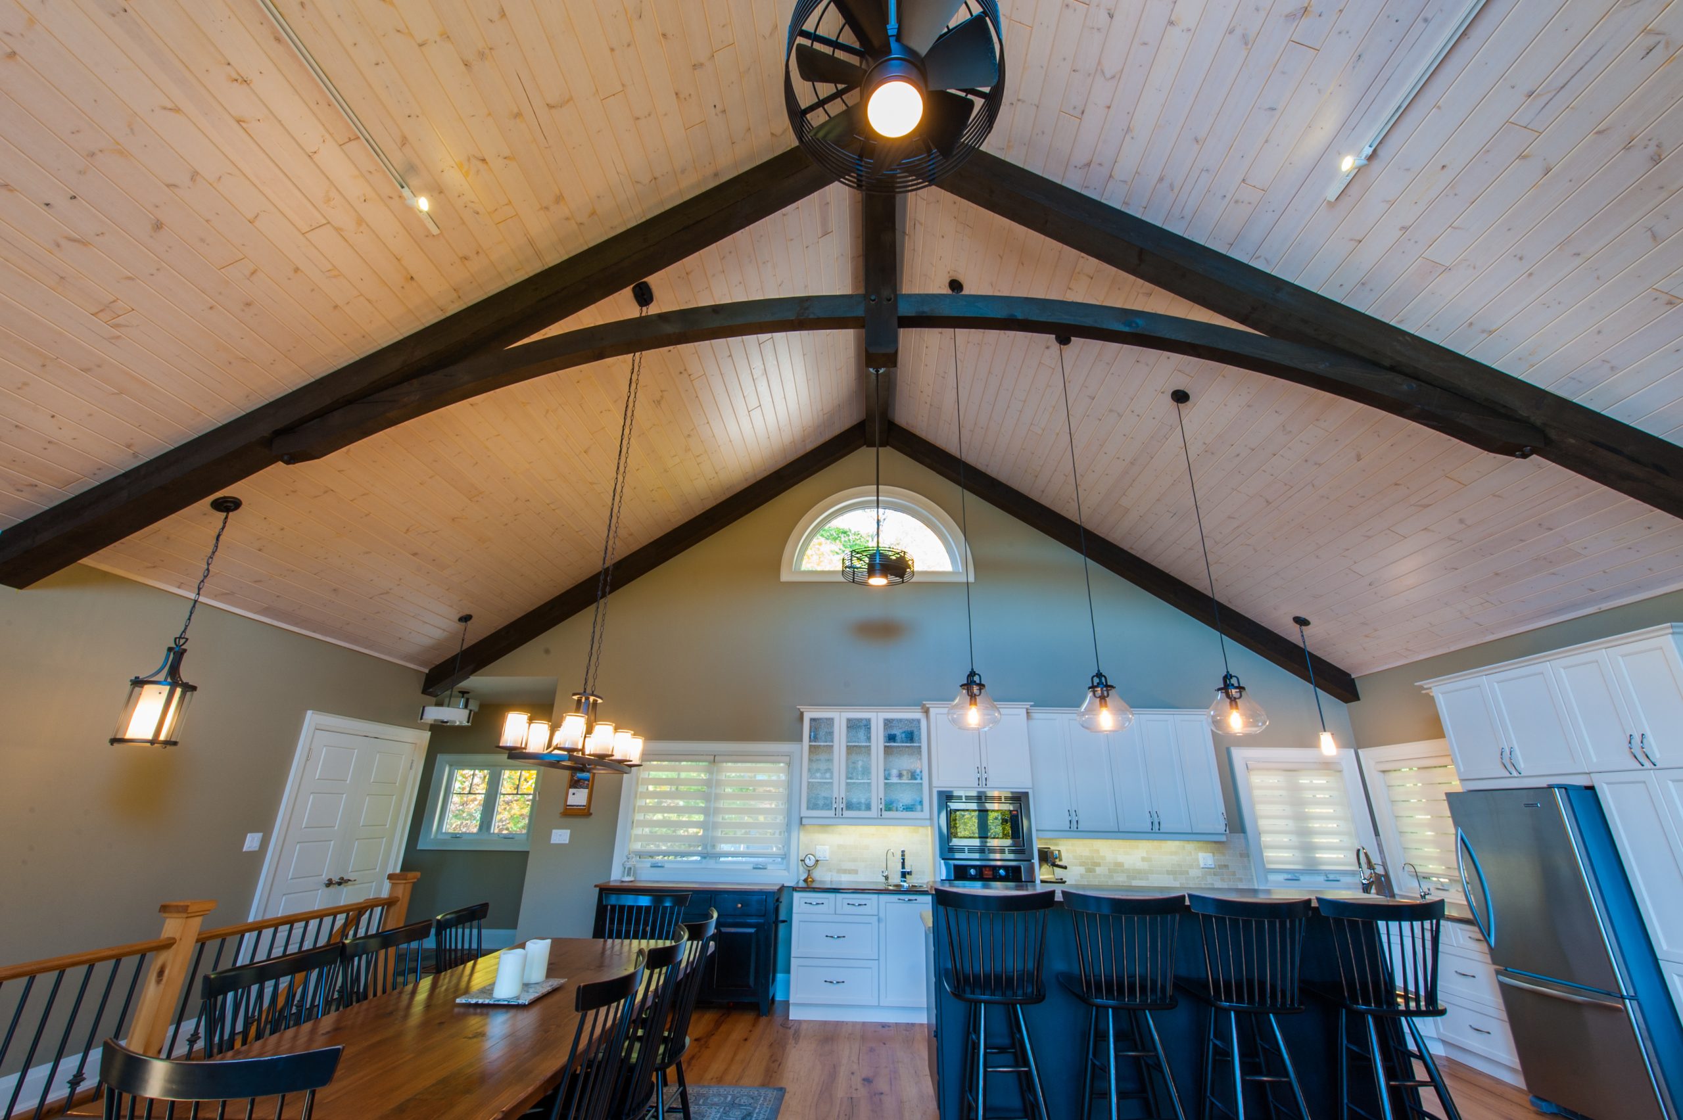
- Prefinished wood ceiling with timber detailing
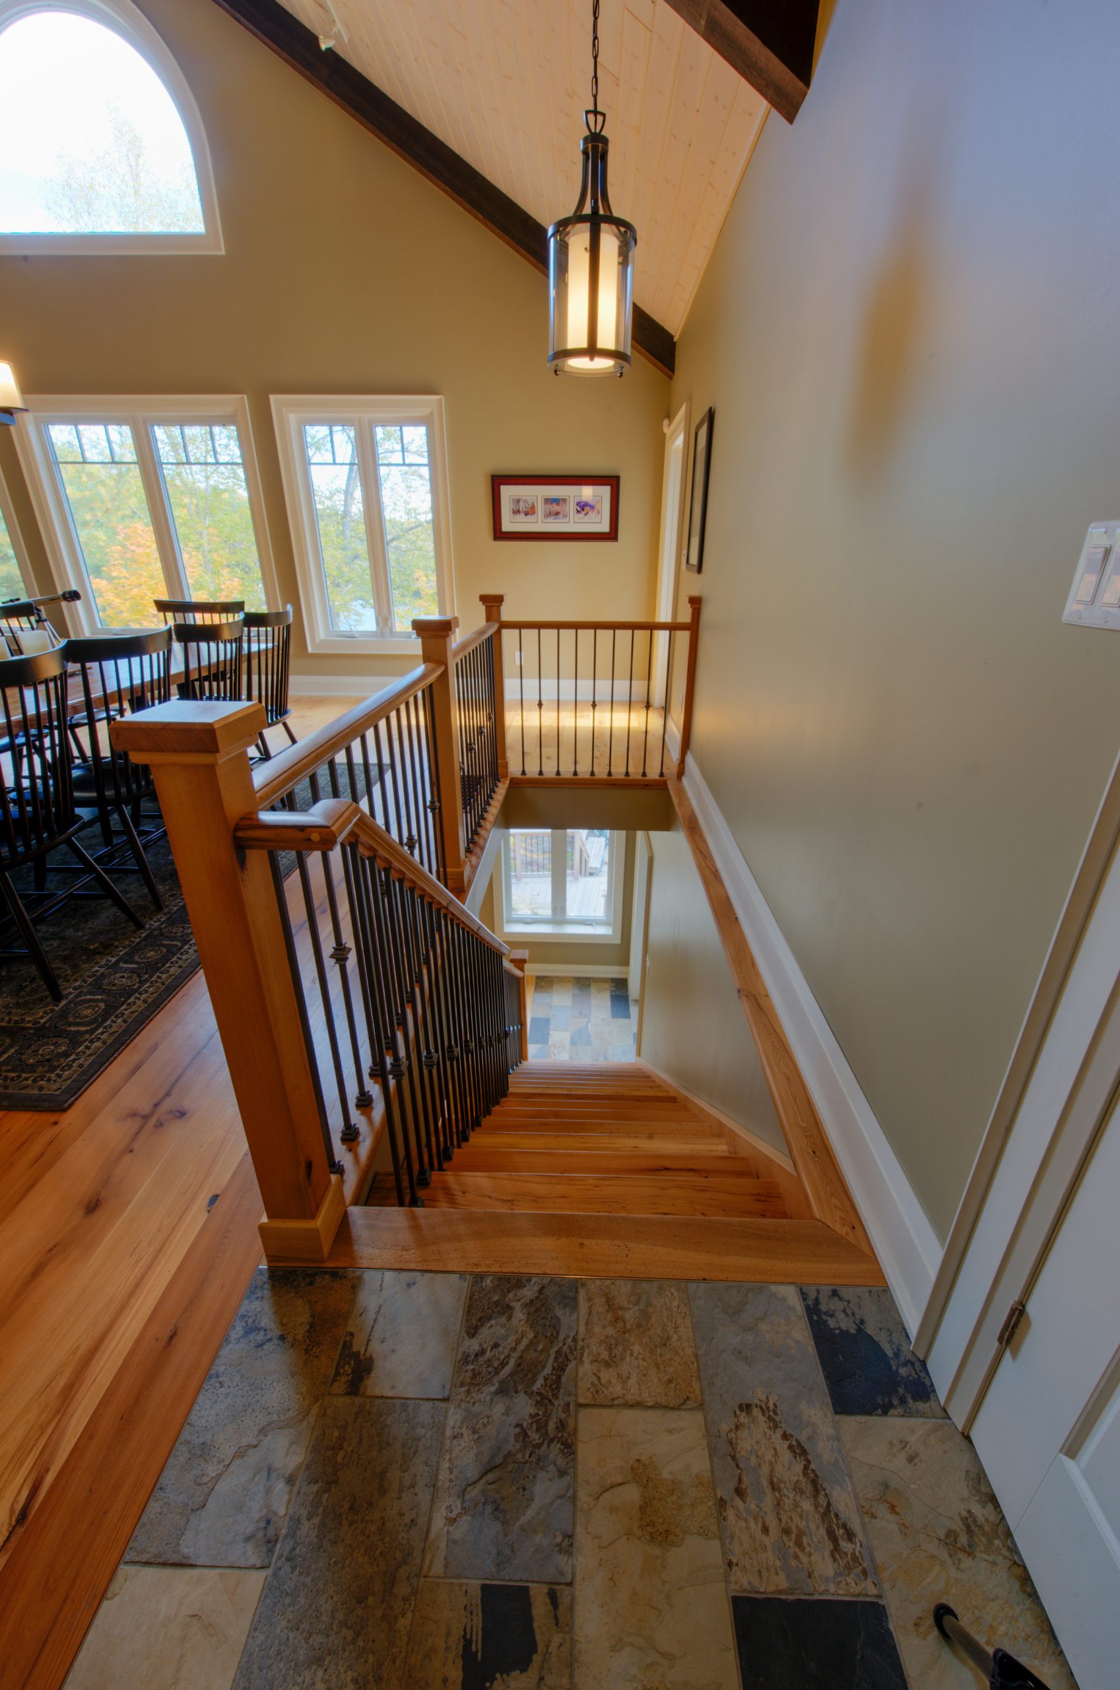
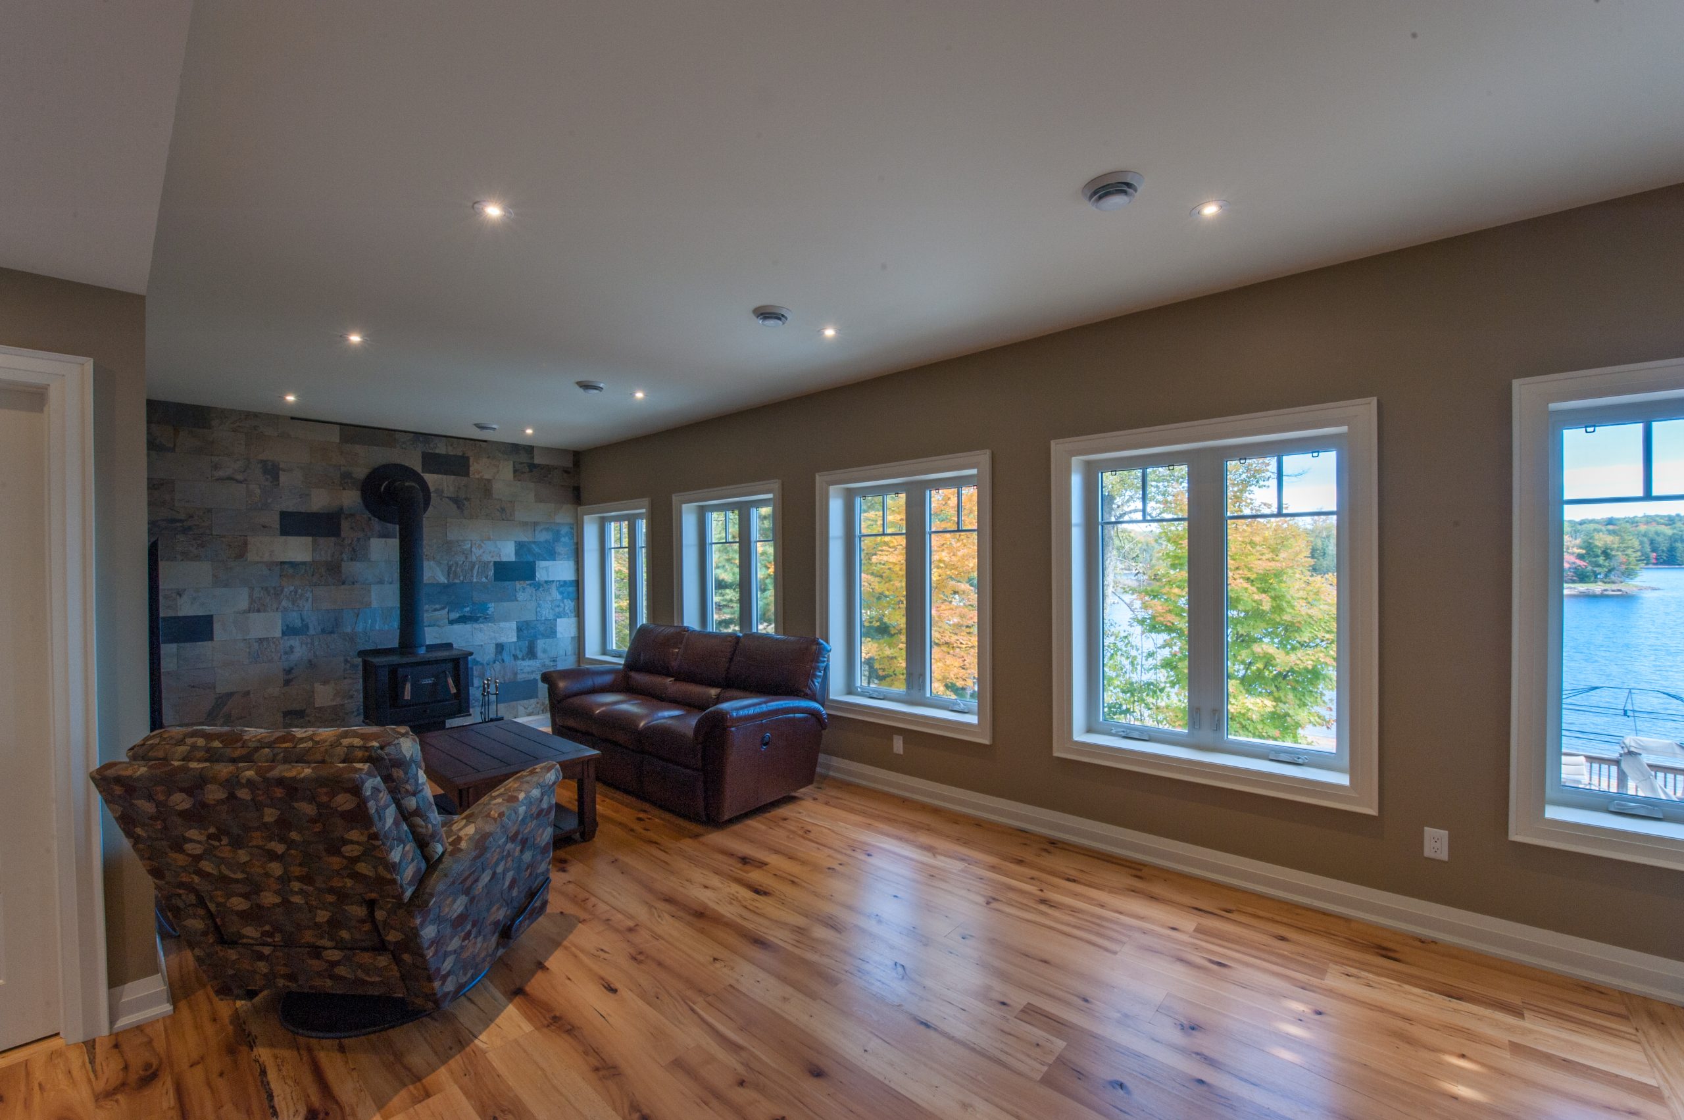
- Heated hardwood floors
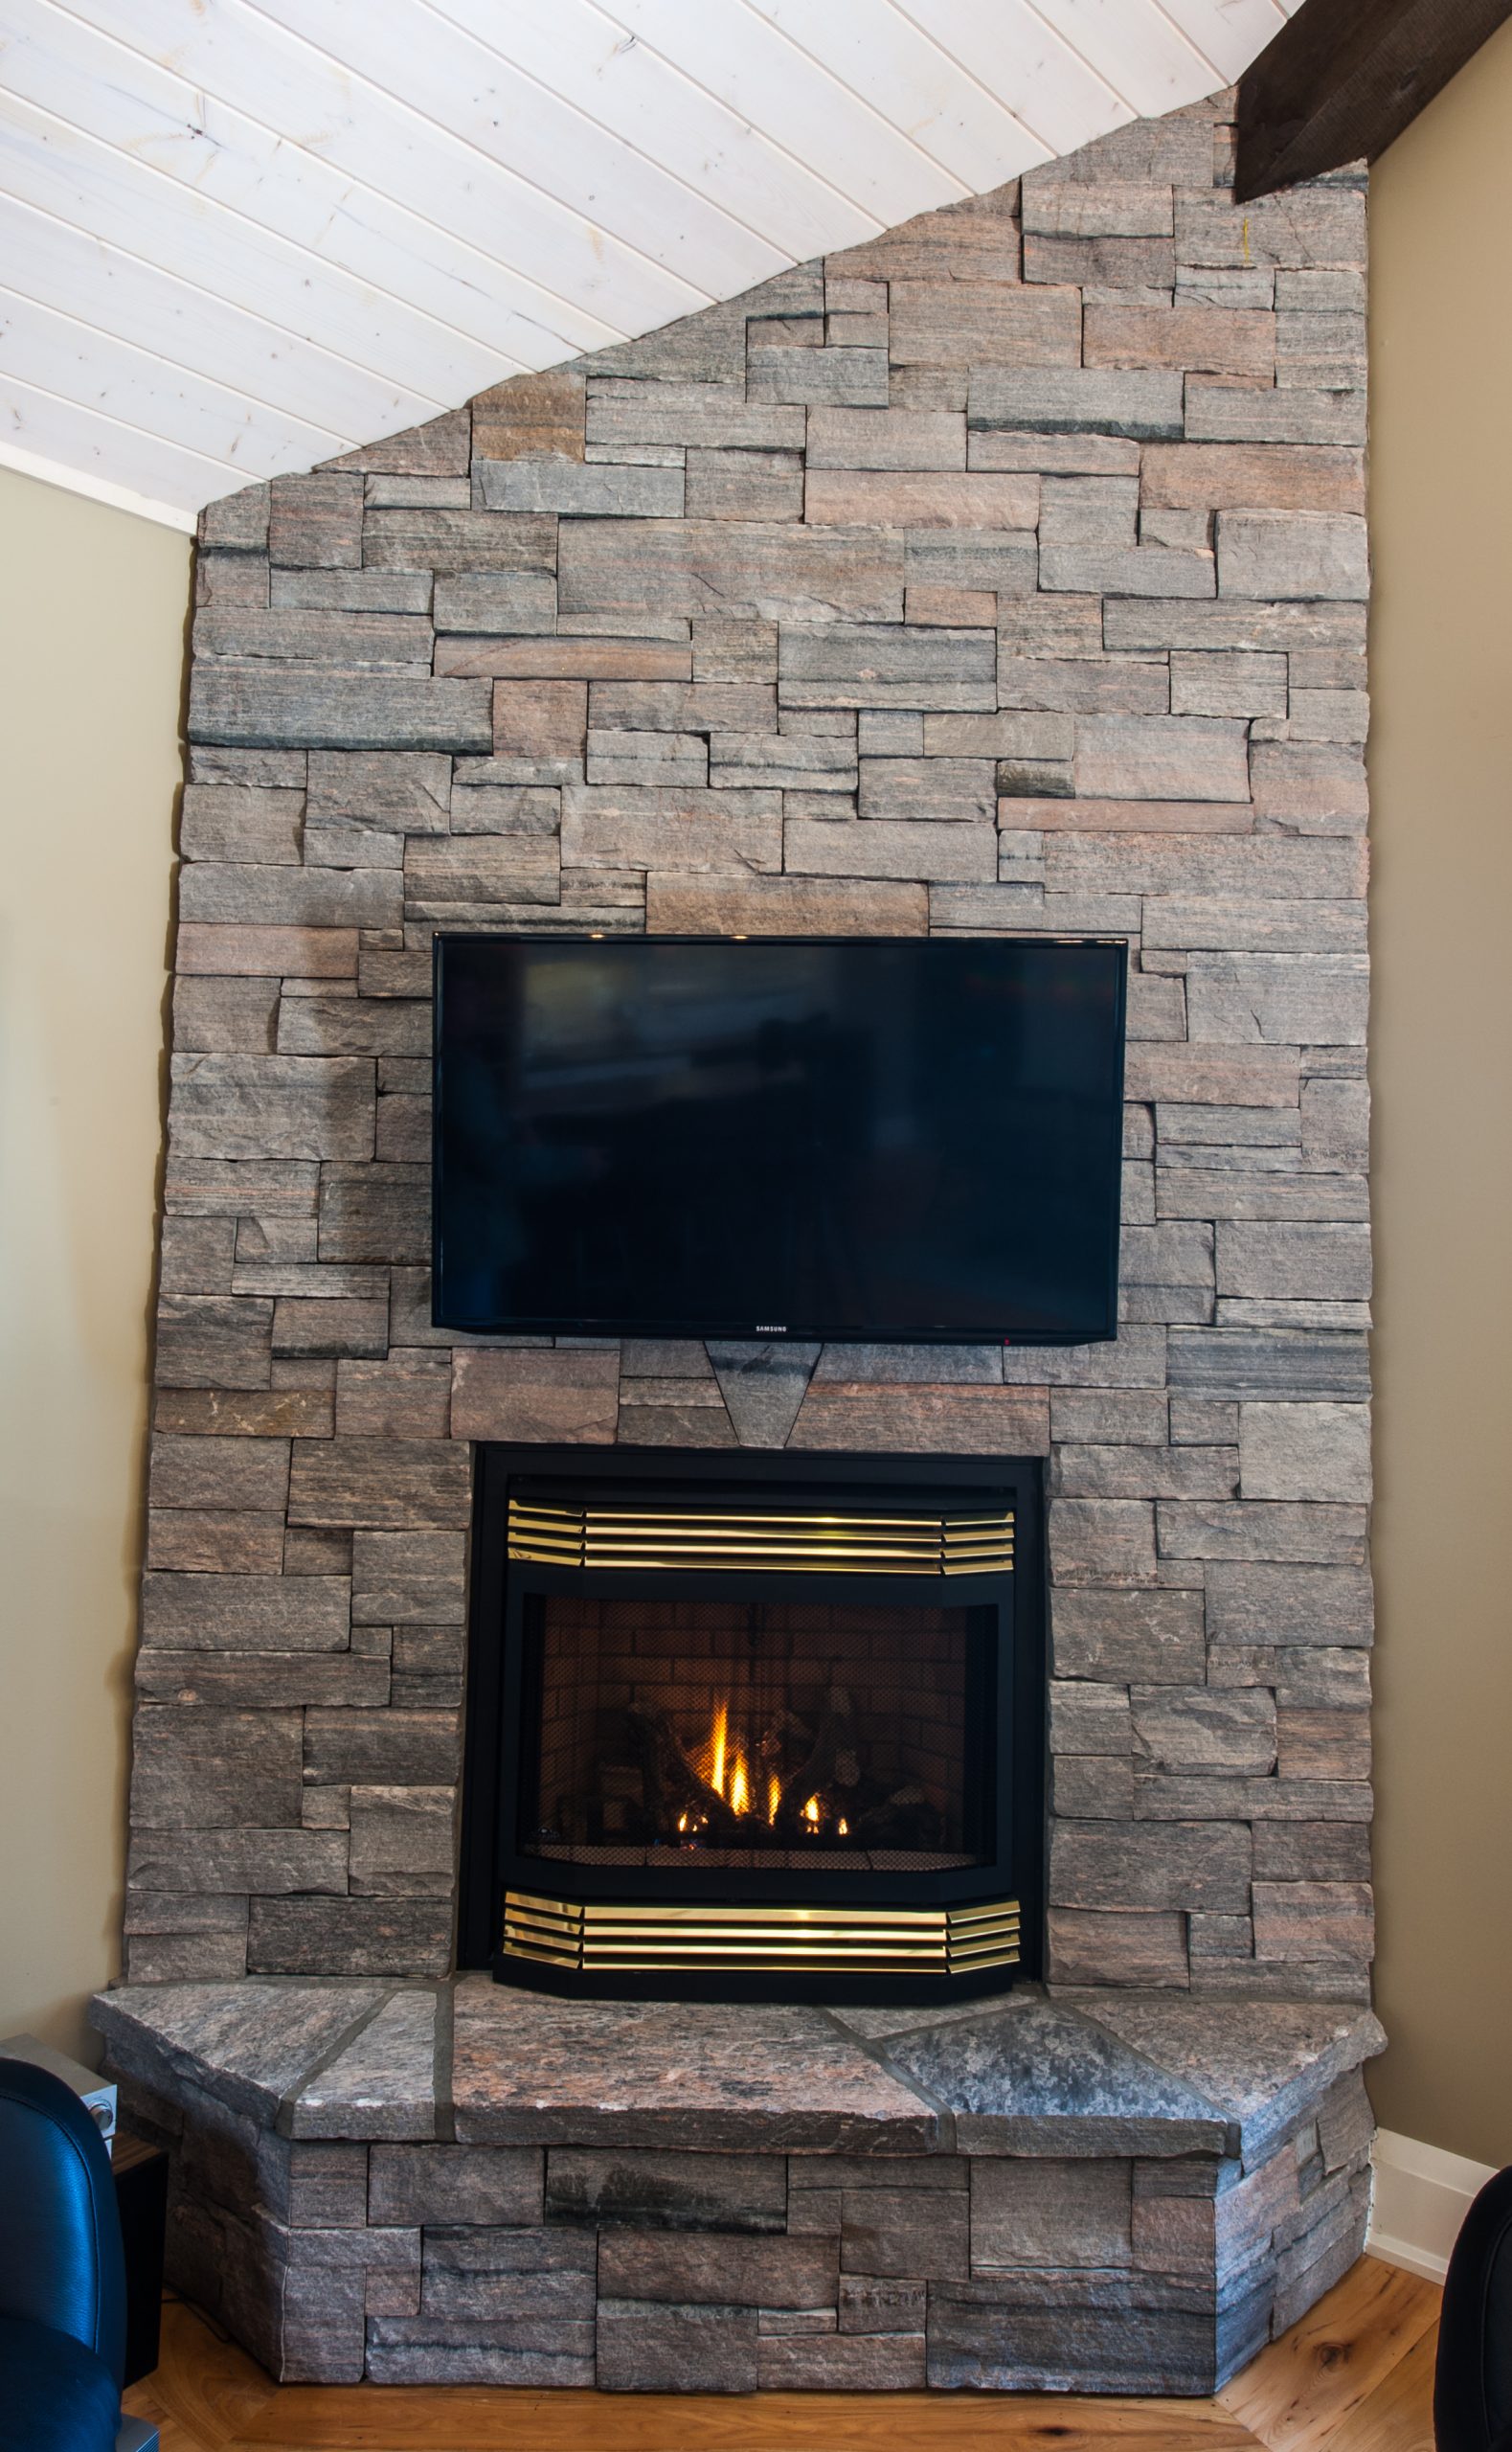
- Feature stone fireplace
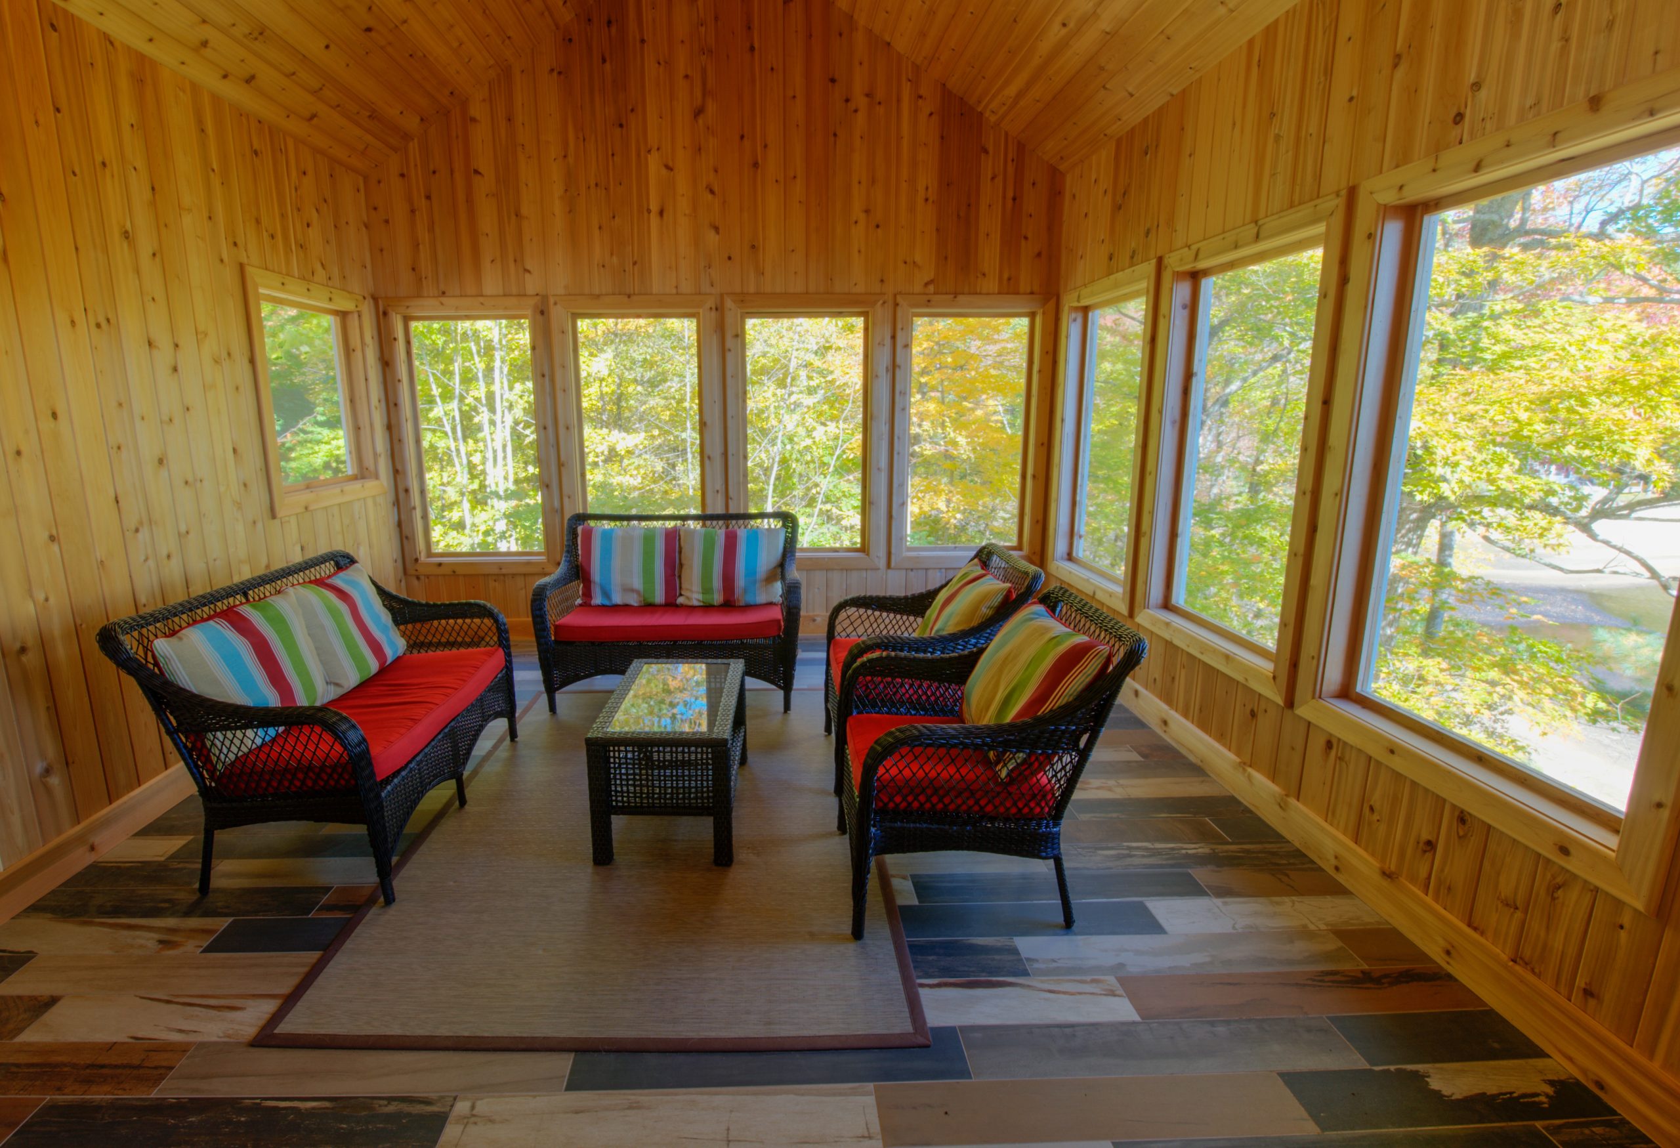
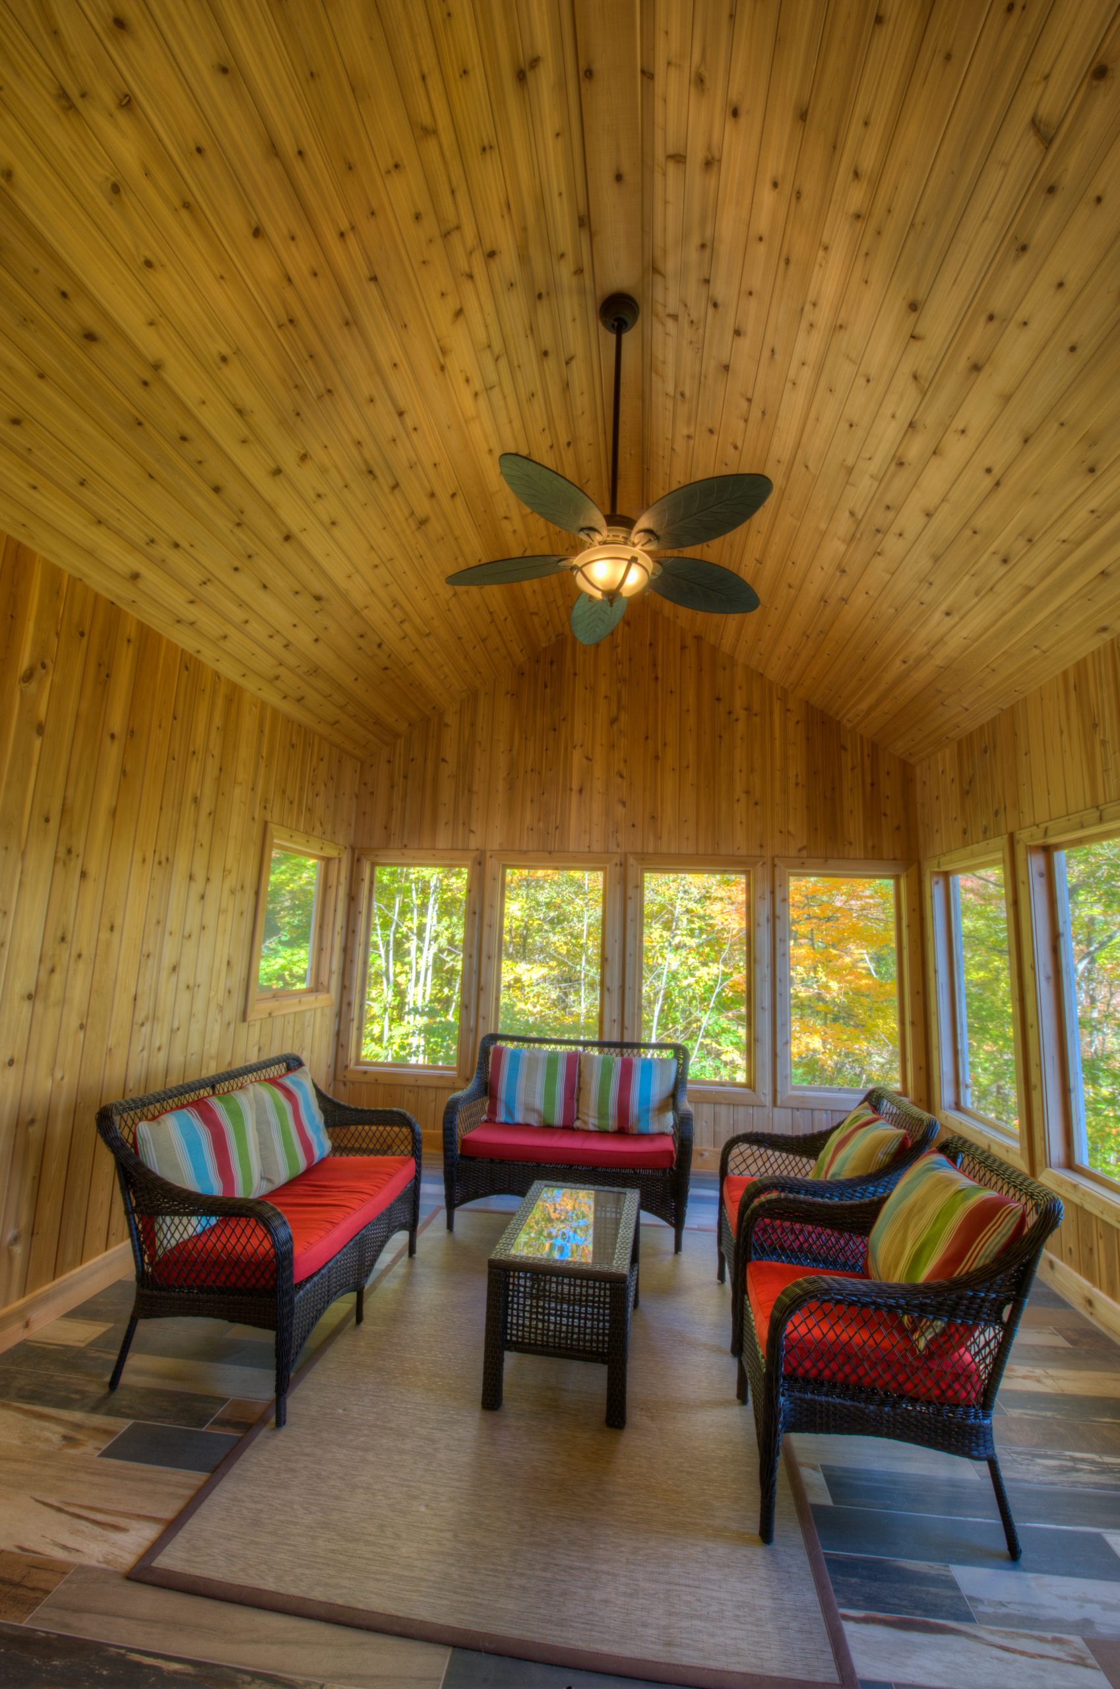
- Bright pine screened porch with expansive windows
- Designed for connection, comfort, and gathering
Project Overview
This family retreat was designed to bring people together. With five bedrooms and an open, inviting layout, the home supports both large gatherings and quiet moments alike. Warm materials and thoughtful detailing create a space that feels welcoming from the moment you walk in.

The Approach
Our approach centered on creating a strong, connected living space where the whole family could gather comfortably. Natural materials like wood ceilings, timber accents, and stone were layered throughout to build warmth and character, while the open layout allows light and energy to flow freely between spaces.

The Outcome
The result is a home that feels warm, relaxed, and effortlessly functional. The great room serves as the heart of the home, anchored by the fireplace and surrounded by inviting finishes. The screened porch extends the living space outdoors, creating a seamless connection to nature and a favourite spot to unwind.

Cedar Winds Detail
Cedar Winds brought together craftsmanship and comfort in this project—carefully selecting materials and designing spaces that encourage connection. The result is a family retreat that feels cohesive, welcoming, and perfectly suited for making lasting memories.
Project Gallery