Maple Lalke
Maple Lake, Ontatio
1,216 sq. ft.
Project Overview
Lakefront Home
Property Details
-
-
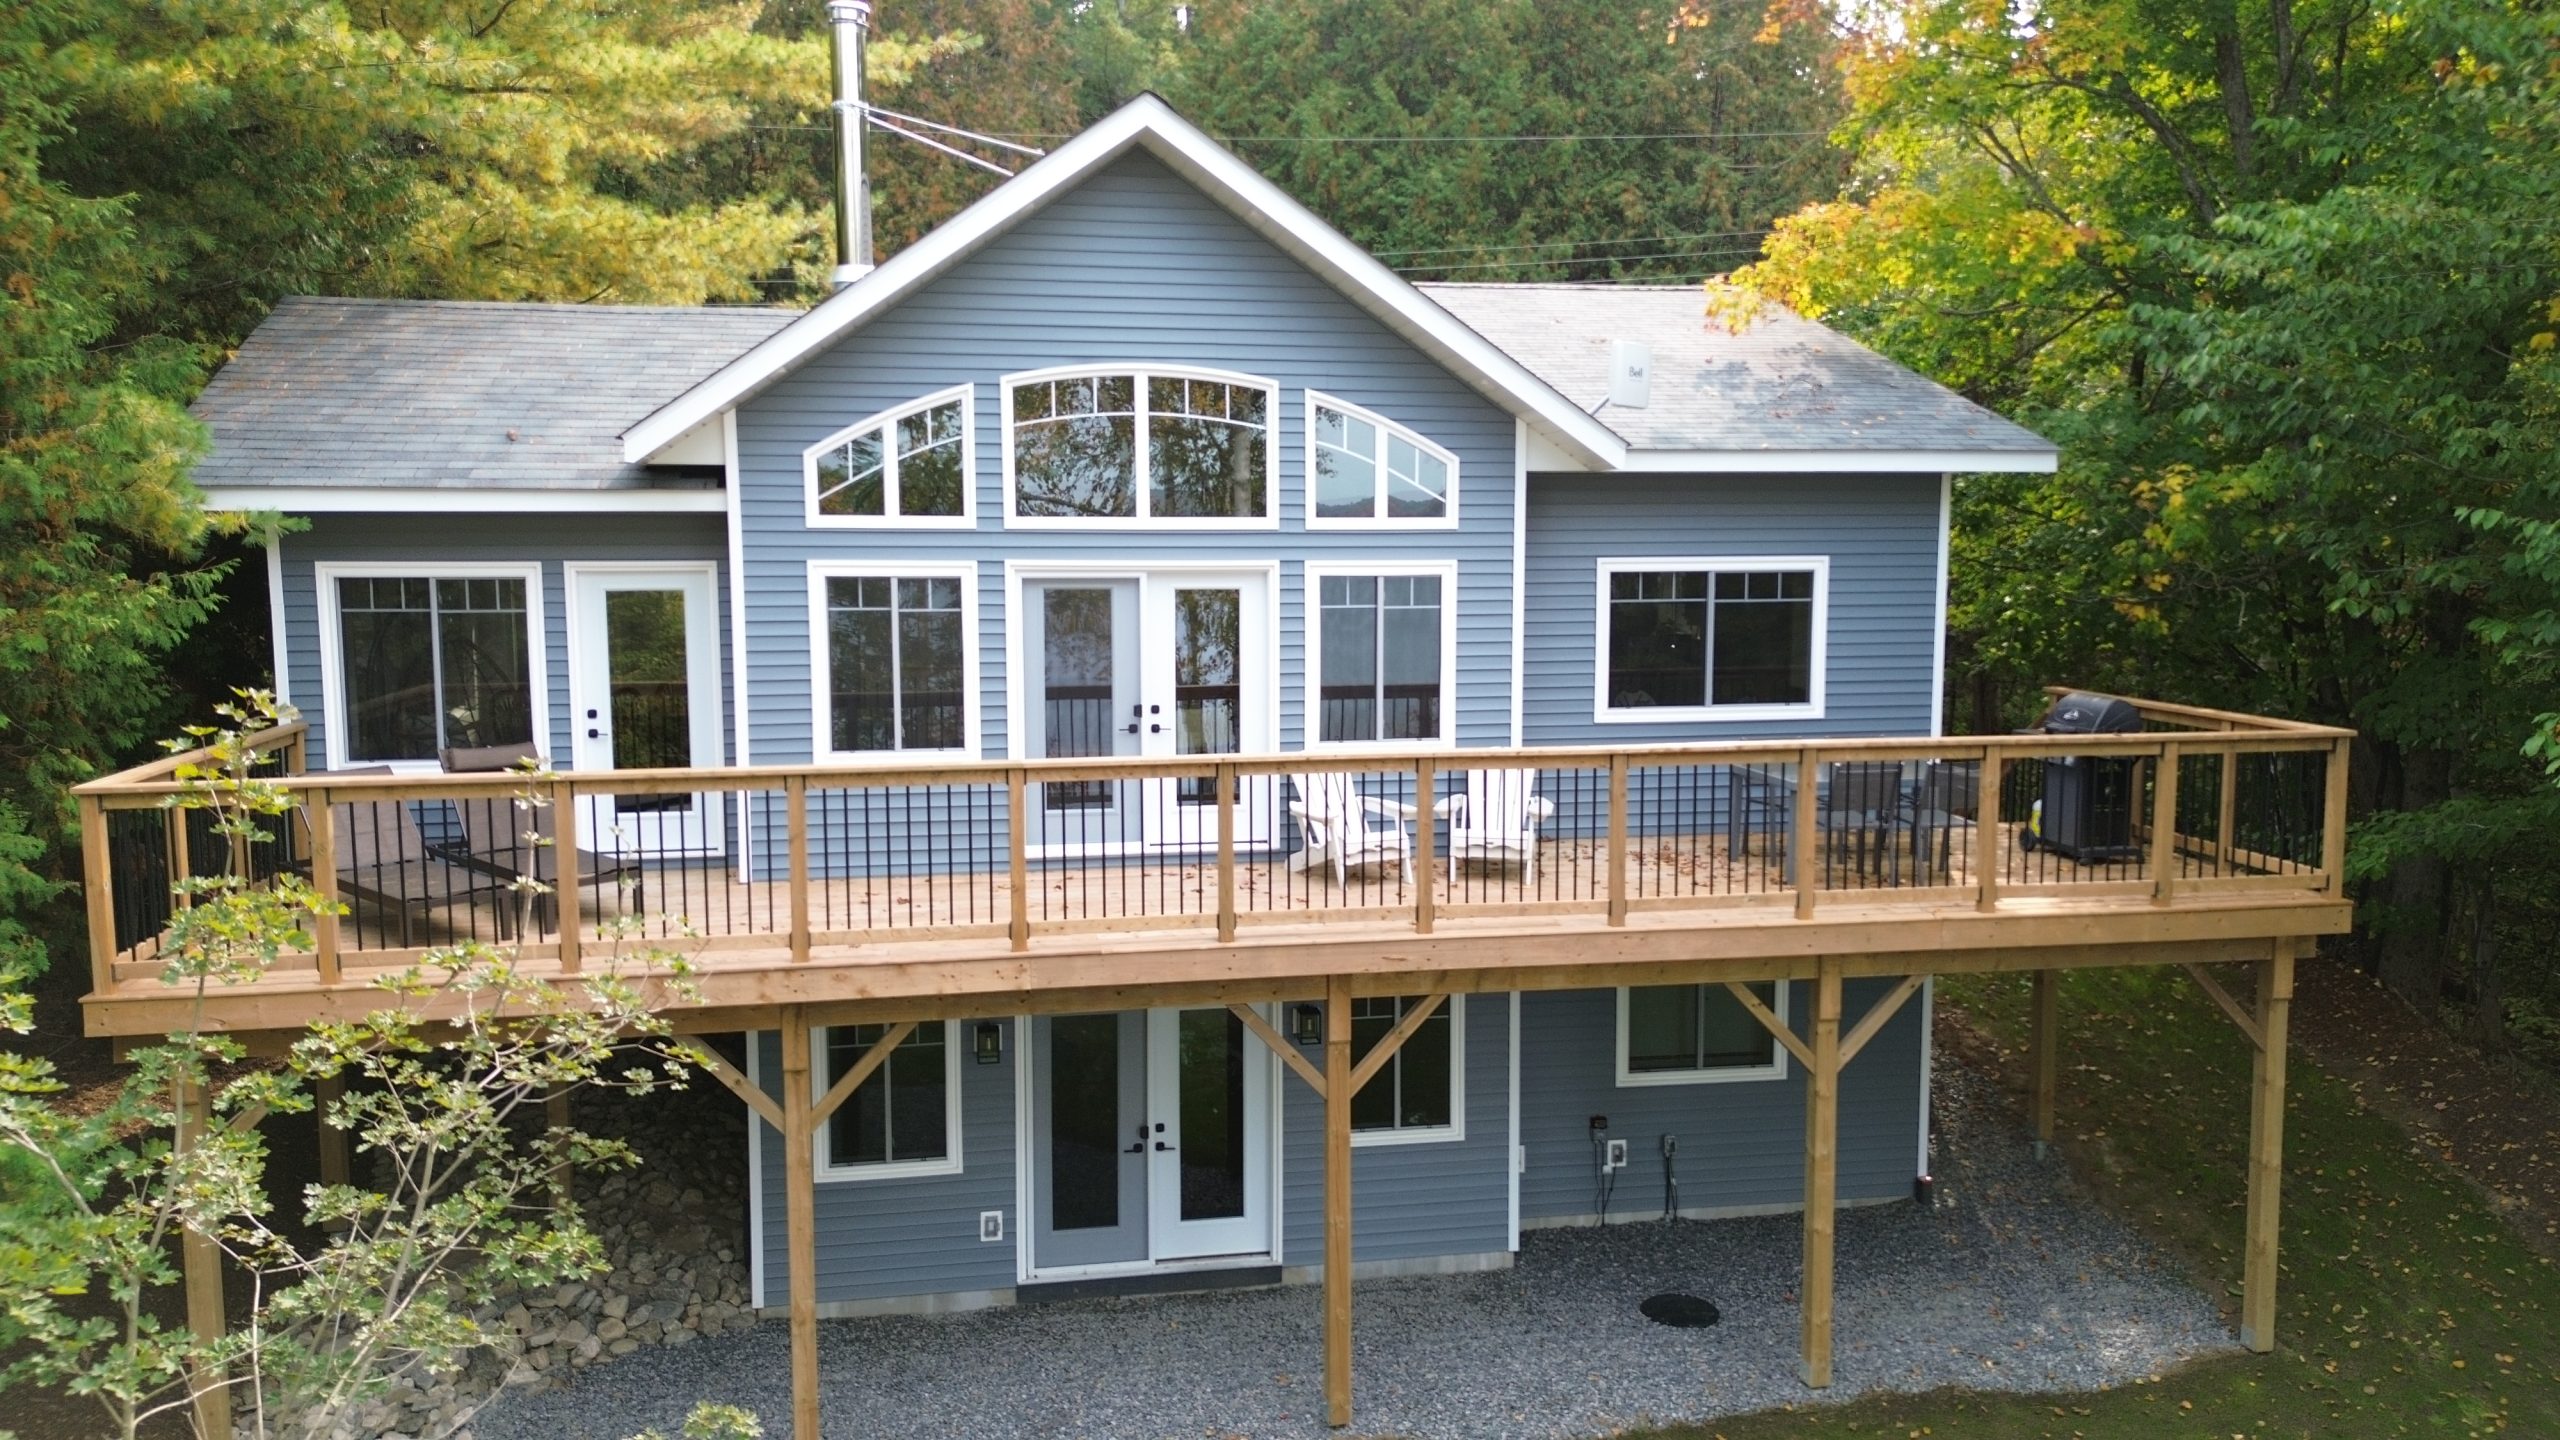
1,216 sq. ft., cozy 4-season traditional family cottage
-
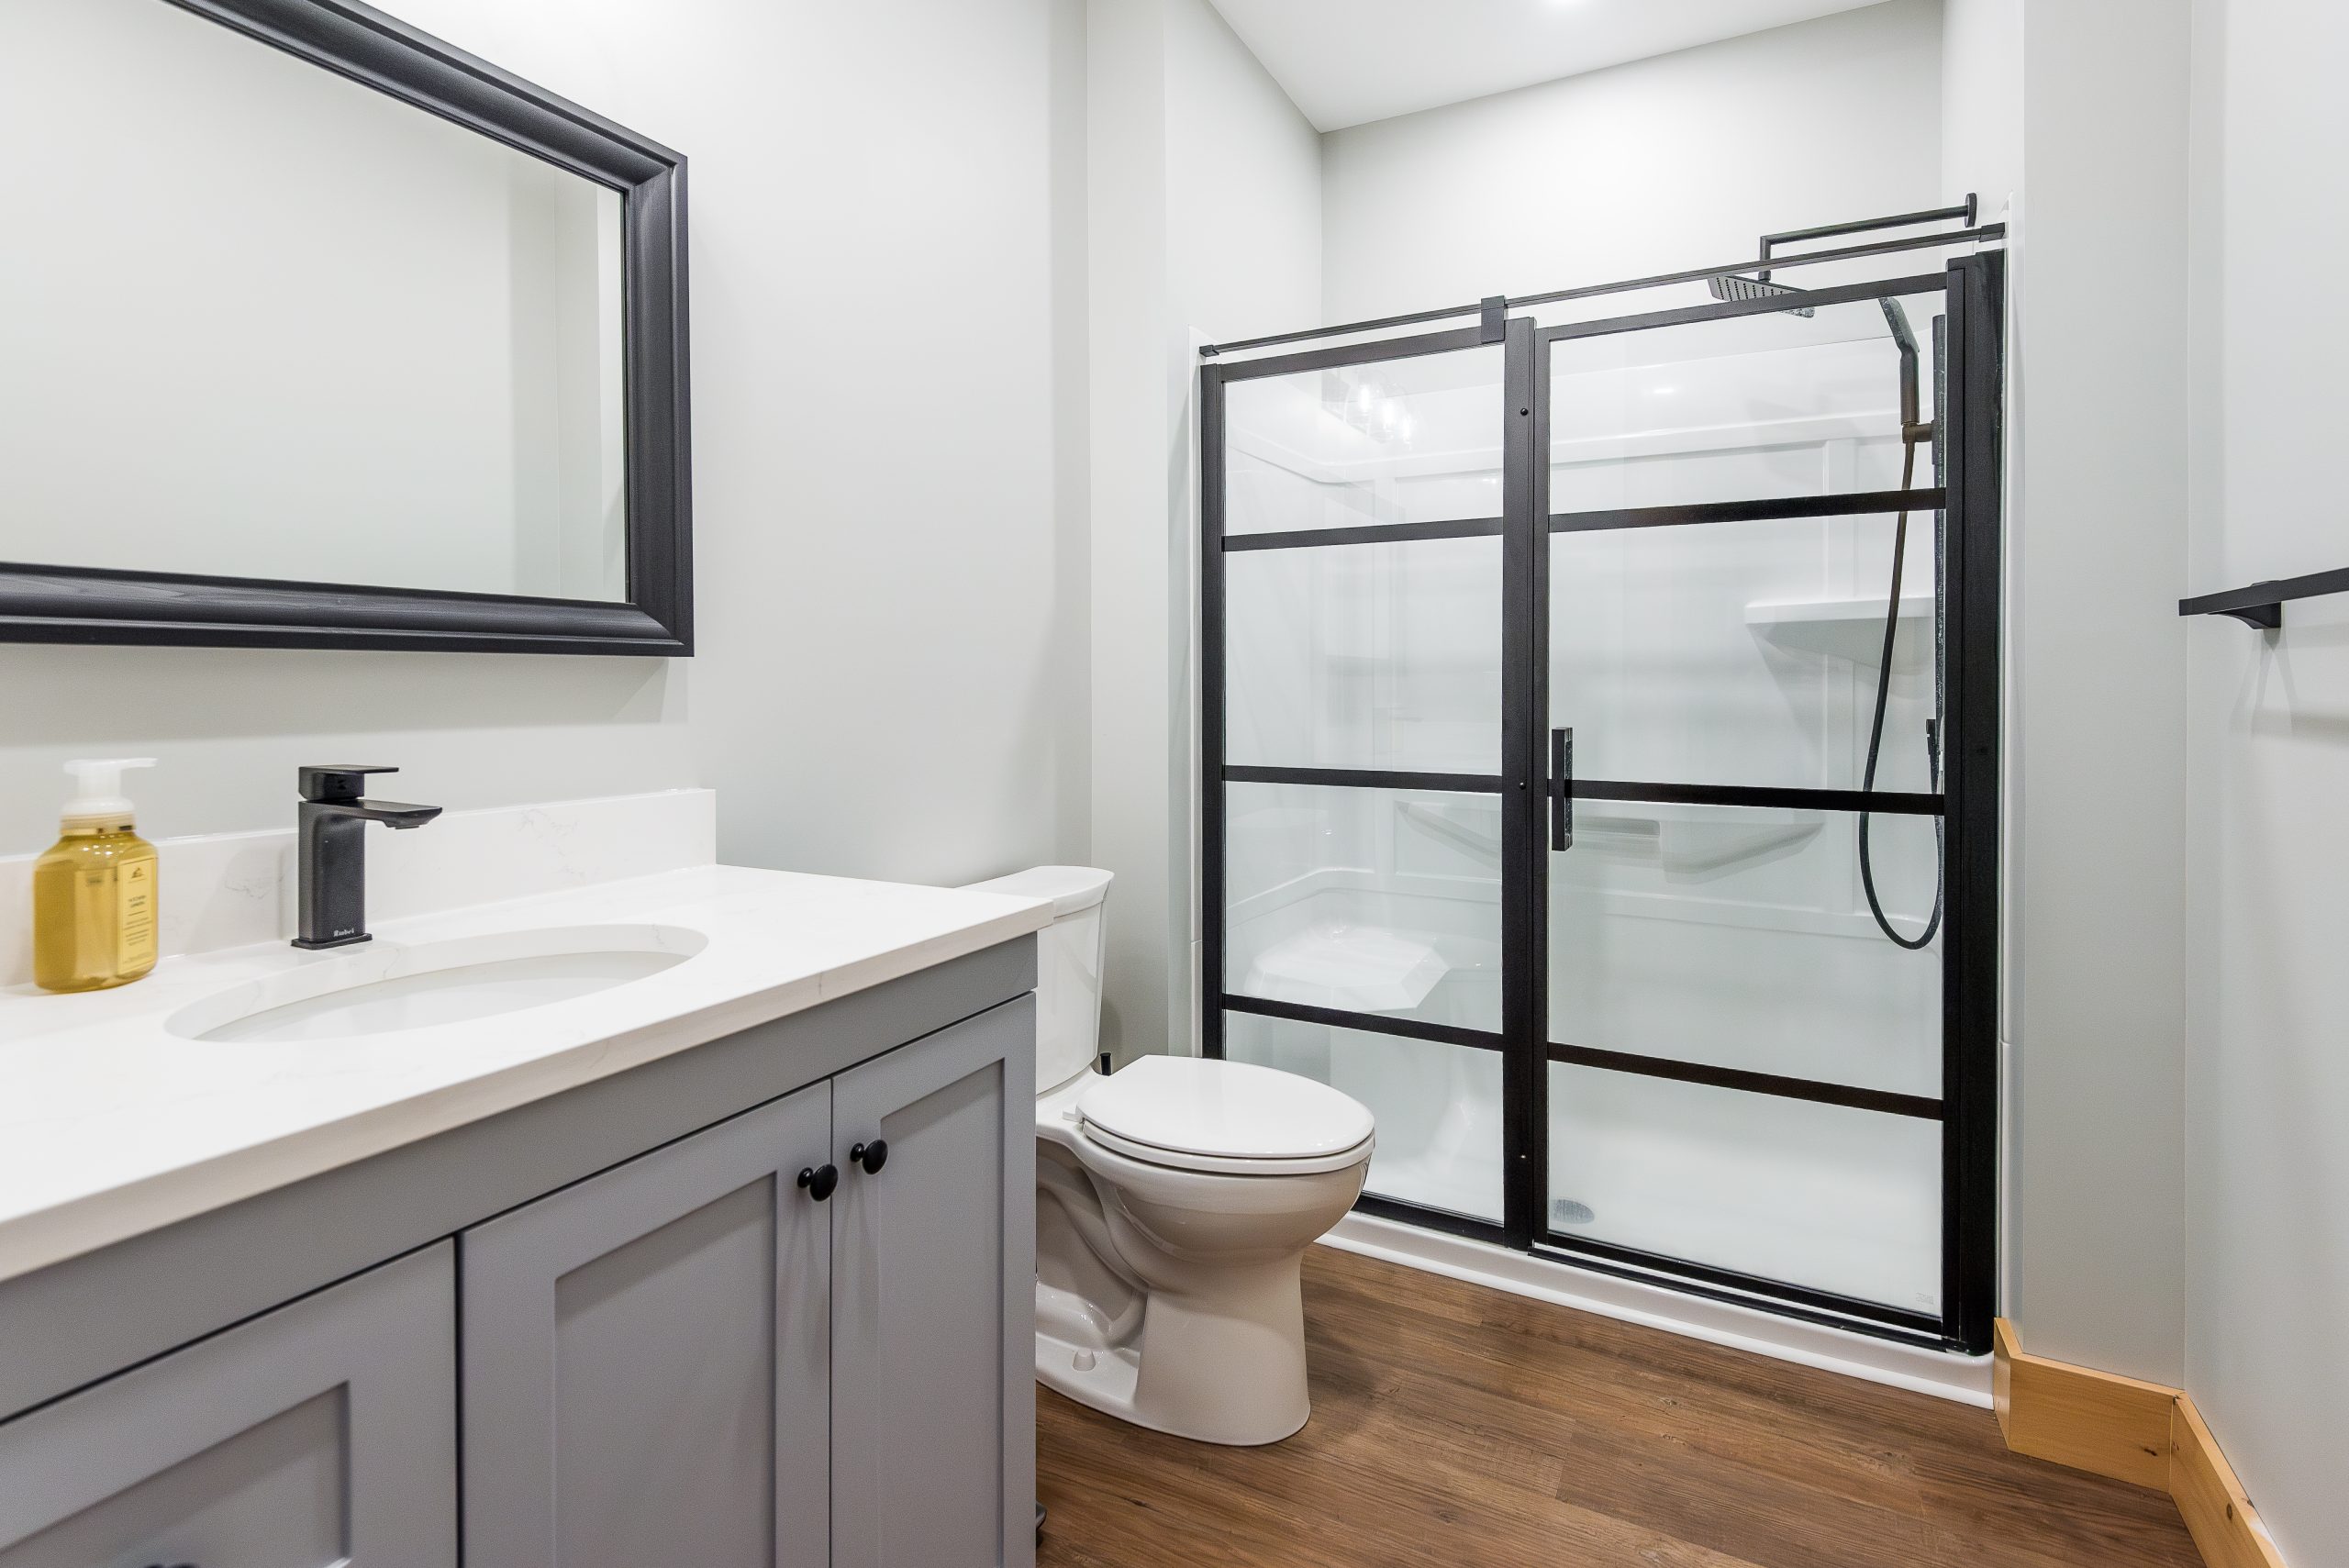
4 bedrooms, 2.5 bathrooms
-
Walkout basement with rec room access
-
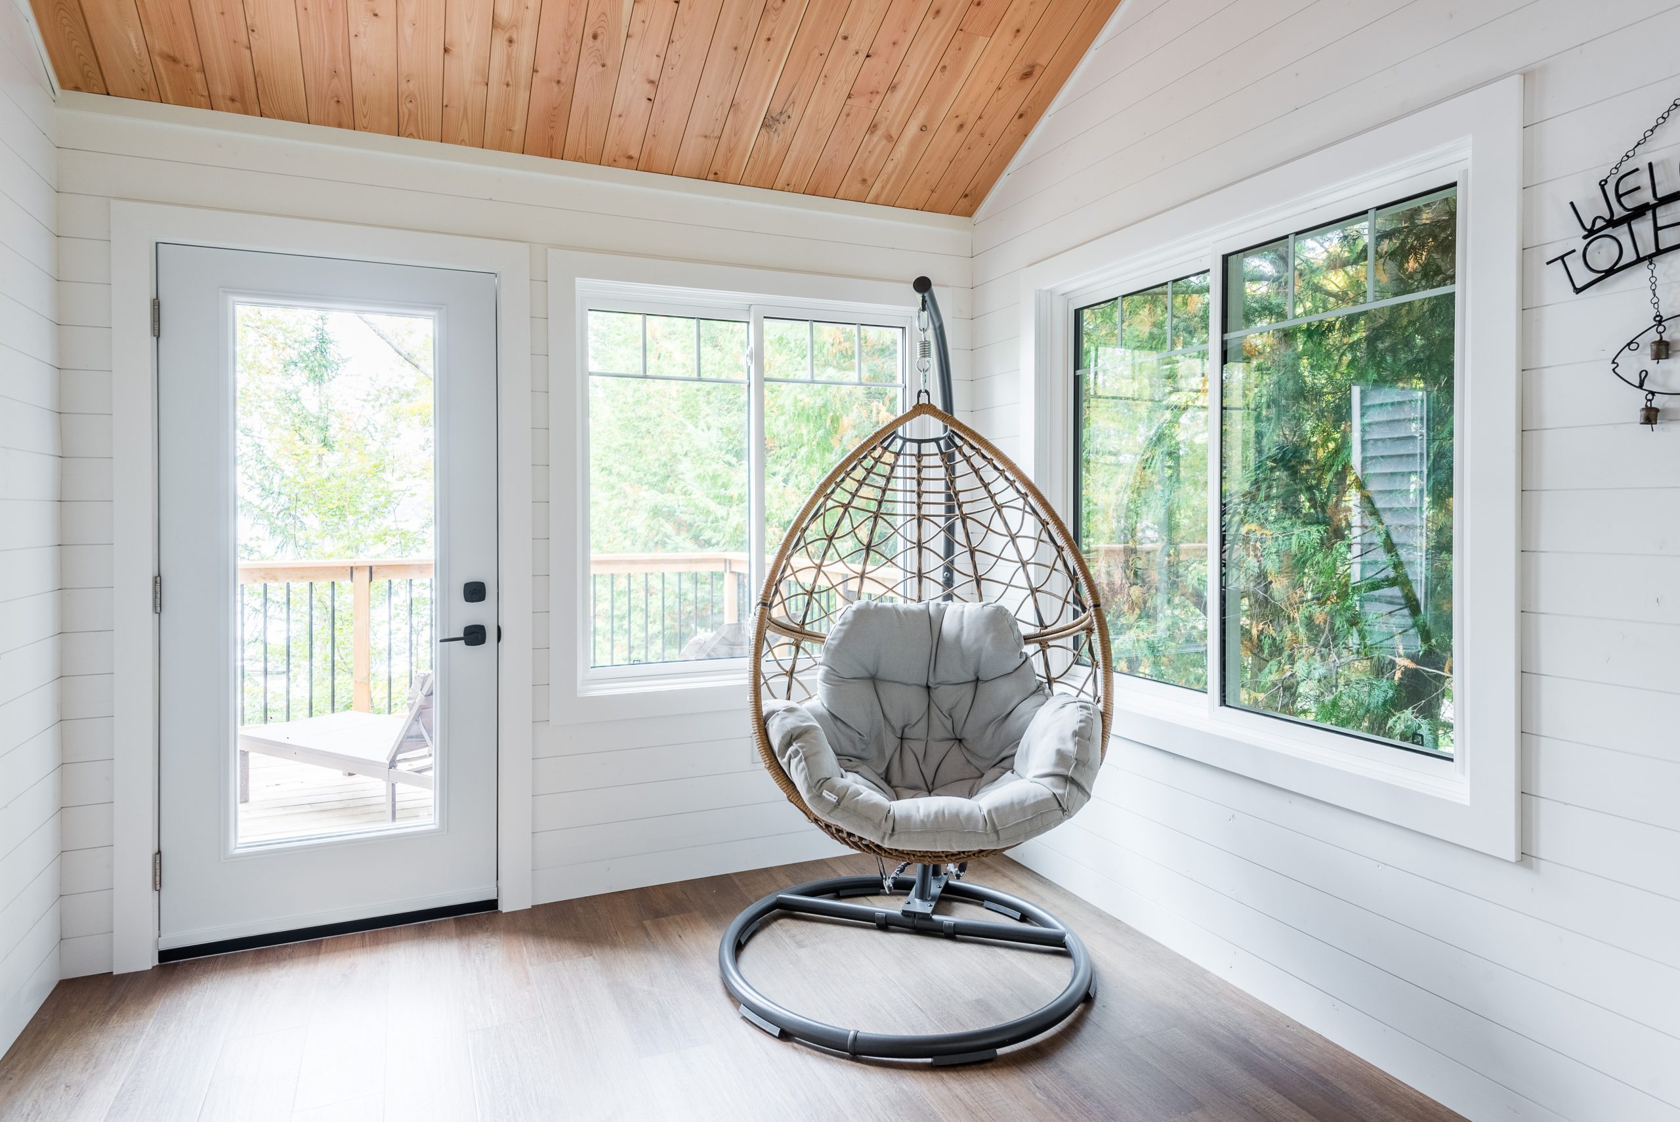
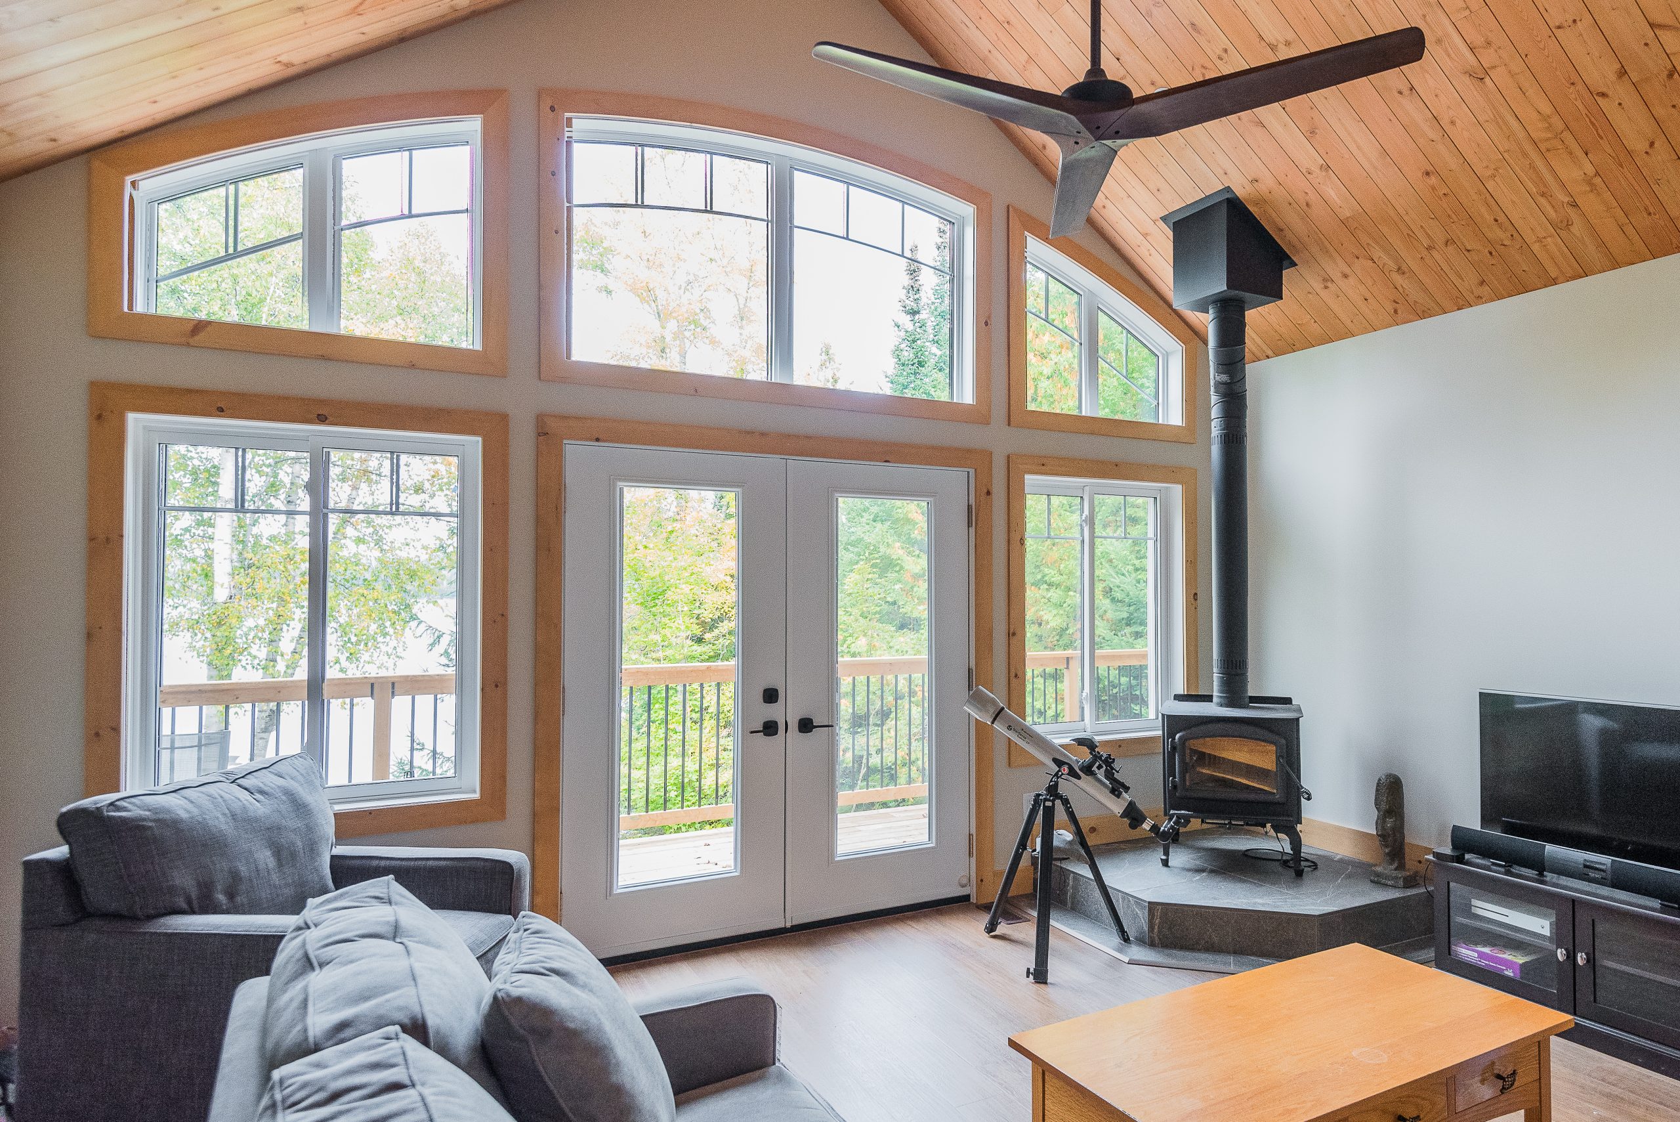
Great room with pine ceilings, arched windows
-
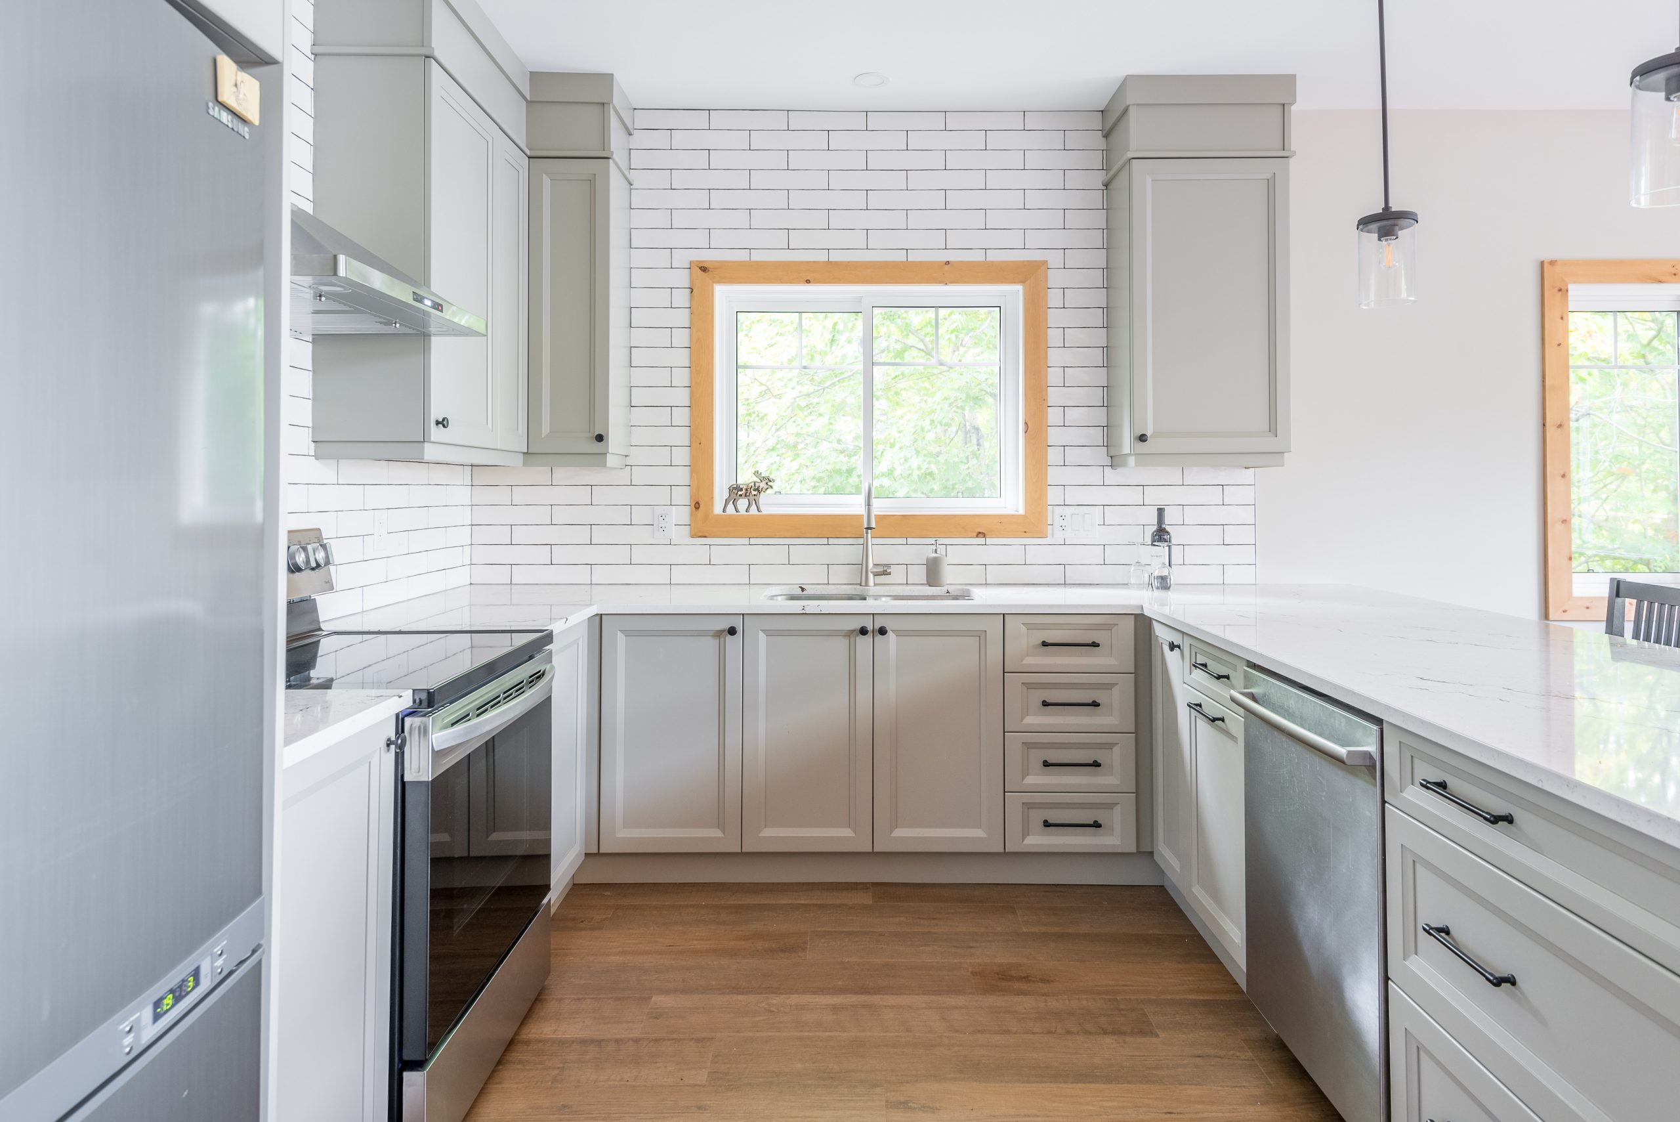
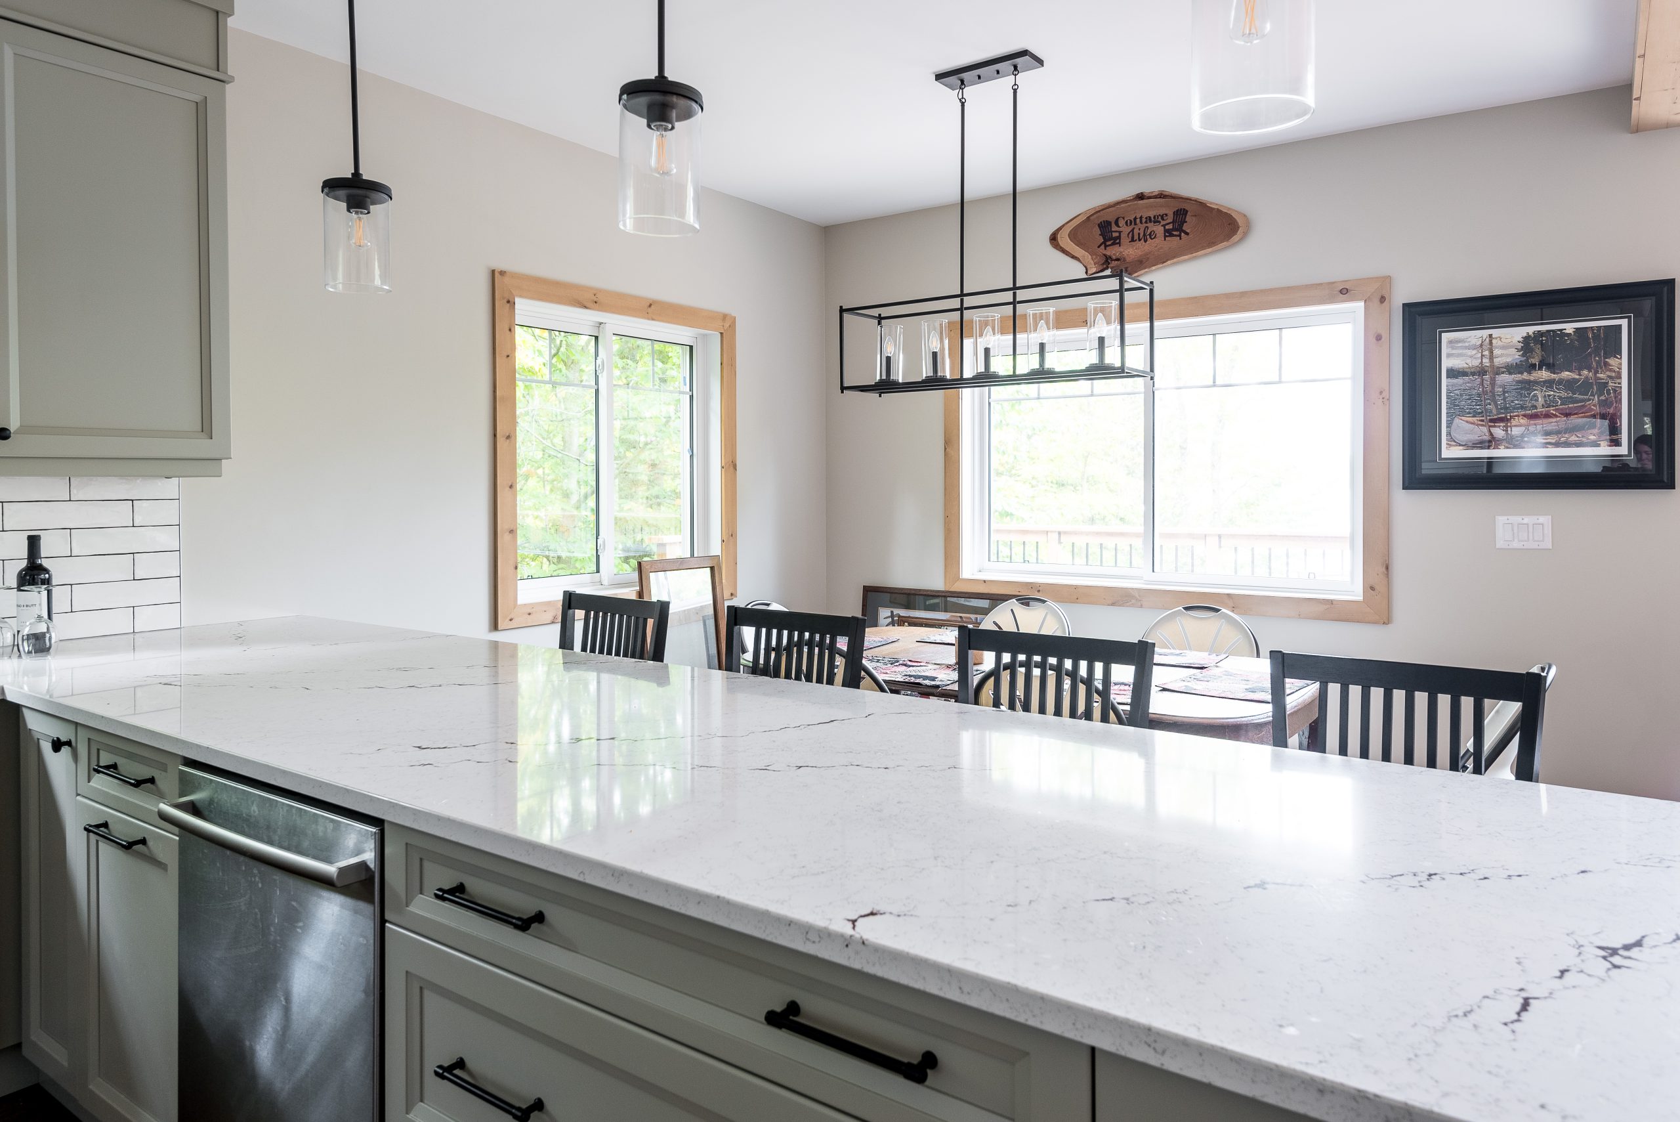
Custom cabinetry + built-in pantry for high-function everyday living and entertaining
-
Project Overview
Situated on beautiful Maple Lake, this charming 4-season cottage combines traditional design with modern comfort. With four bedrooms and a well-planned layout, it offers the perfect balance of intimate family living and flexible guest accommodations. The design emphasizes warmth, natural materials, and a welcoming environment that feels like home the moment you step inside.

The Approach
The vision for this cottage centered on creating a compact, efficient floor plan that still delivered character, storage, and gathering space. Natural pine ceilings, arched windows, and a raised wood stove bring a timeless cottage feel, while the walkout basement provides valuable additional living area. In the kitchen, custom cabinetry and integrated pantry storage were intentionally designed to support everyday routines and effortless entertaining.

The Outcome
The completed home is a warm, inviting all-season retreat that lives larger than its footprint. The great room’s natural finishes and classic details set the tone for the entire space, while the walkout lower level extends the cottage’s usability for family time, games, and overflow sleeping. The result is a functional and charming cottage perfectly suited for both quiet weekends and lively gatherings.

Cedar Winds Detail
Crafted with Cedar Winds’ signature attention to detail, this cottage reflects thoughtful planning, durable materials, and a deep appreciation for traditional cottage character. From the timber accents to the custom cabinetry and efficient floor plan, every element was intentionally designed to enhance comfort, longevity, and the connection to lakeside living.
Project Gallery